









Address
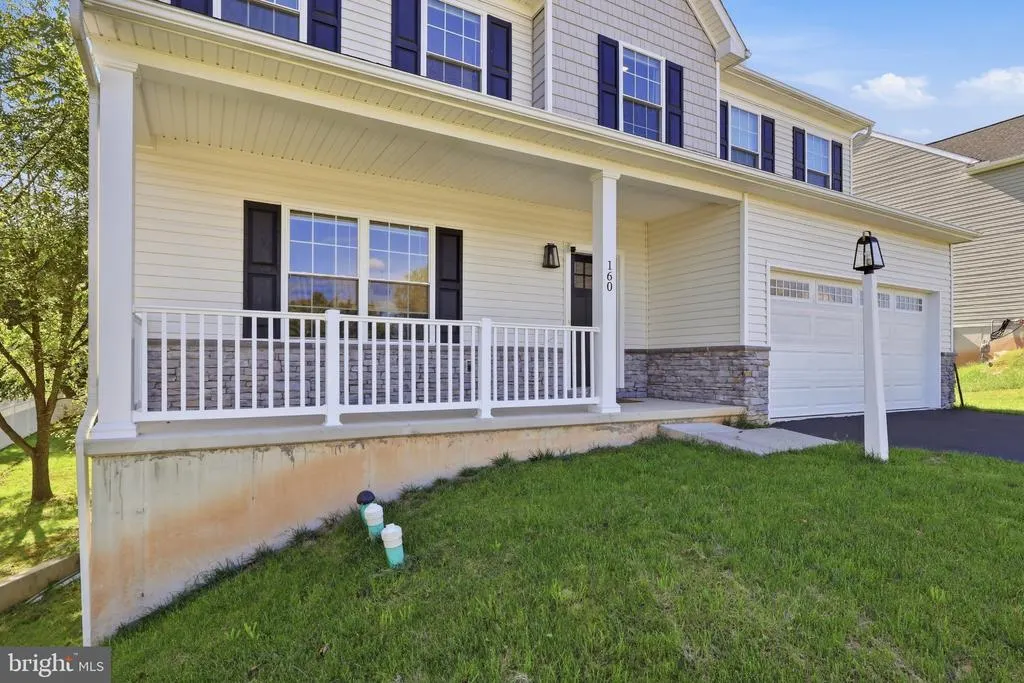
160 Payne Drive, Mount Wolf, PA
Price
$ 375,000
Property Attributes
- MLS#PAYK2111858
- TypeSingle Family
- Listing Status ACTIVE
- CountyYORK
- CityMount Wolf
- AreaEast Manchester Twp
- NeighborhoodChestnut Valley
- Zip17347
- StyleColonial
- Year Built2023
- Taxes$ 7172
- Price$ 375,000
- Bedrooms4
- Full Bathrooms2
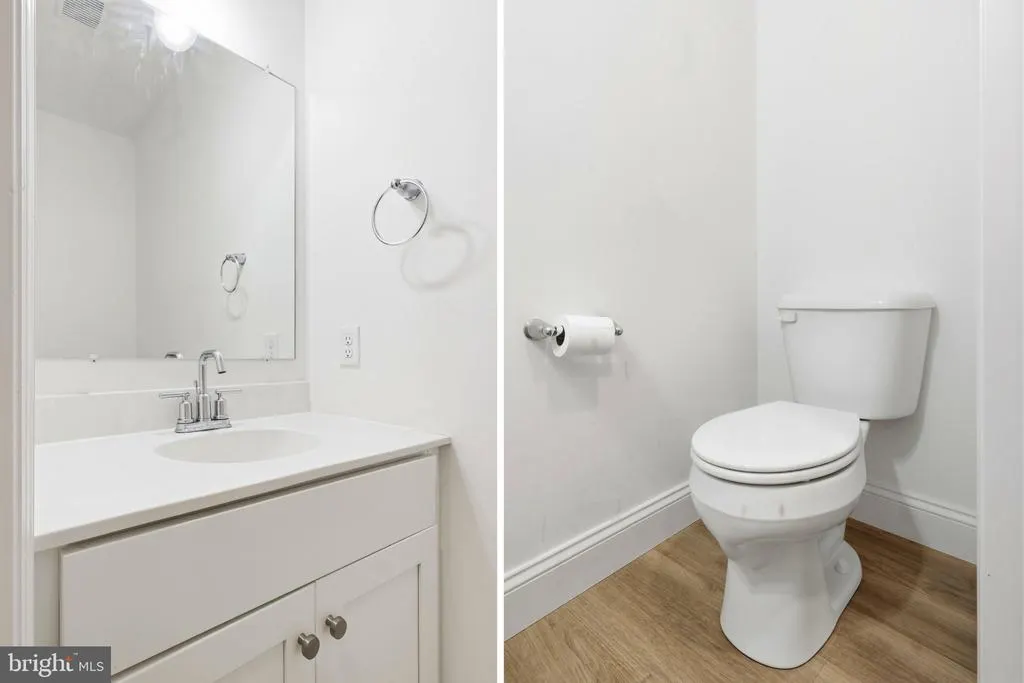
- Half Bathrooms1
- Sqr Footage2031
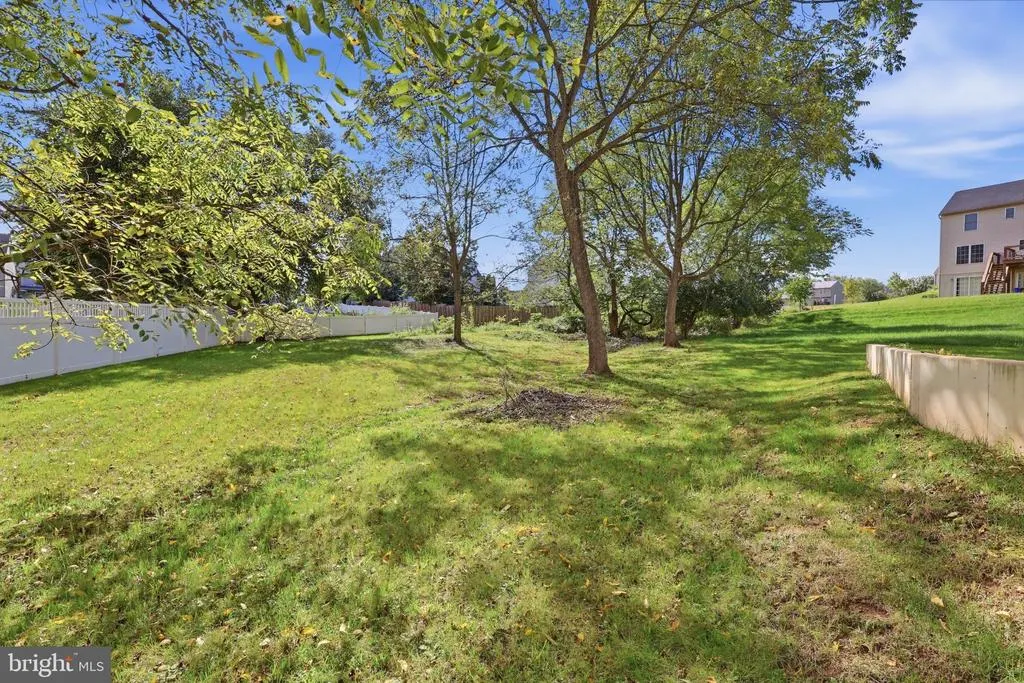
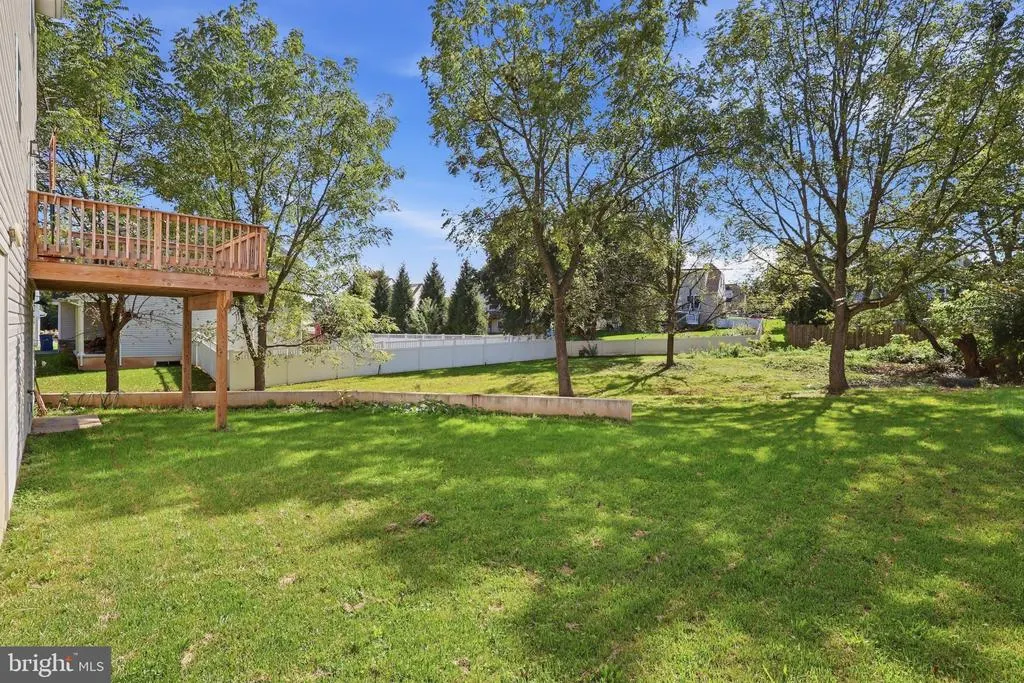
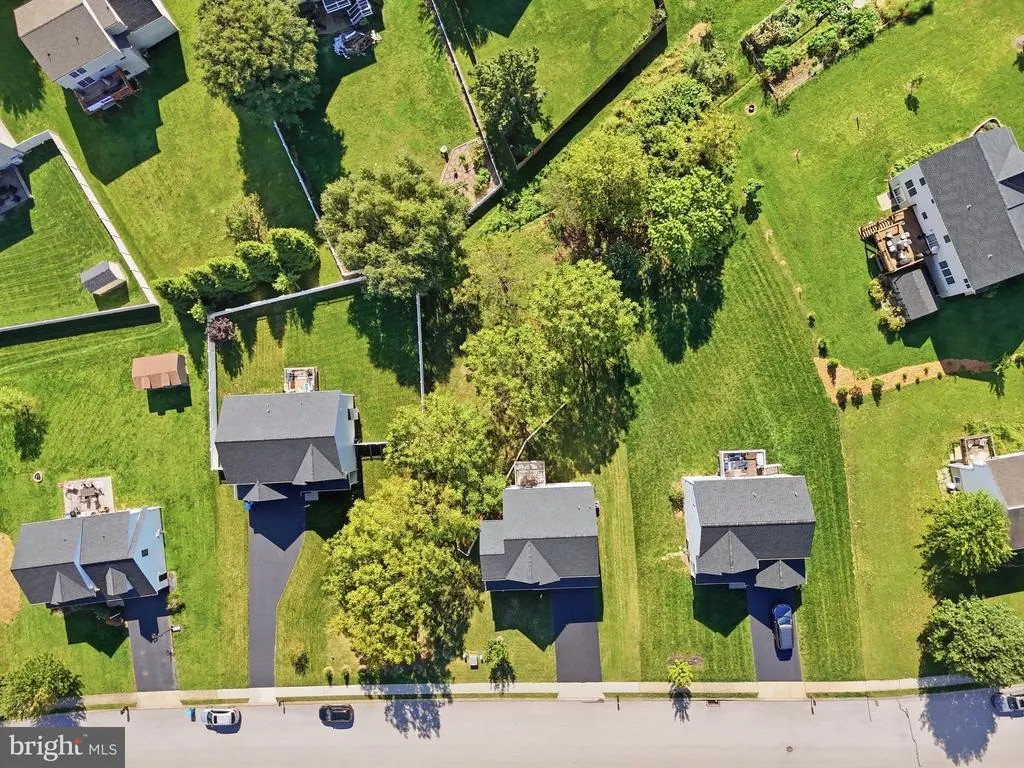
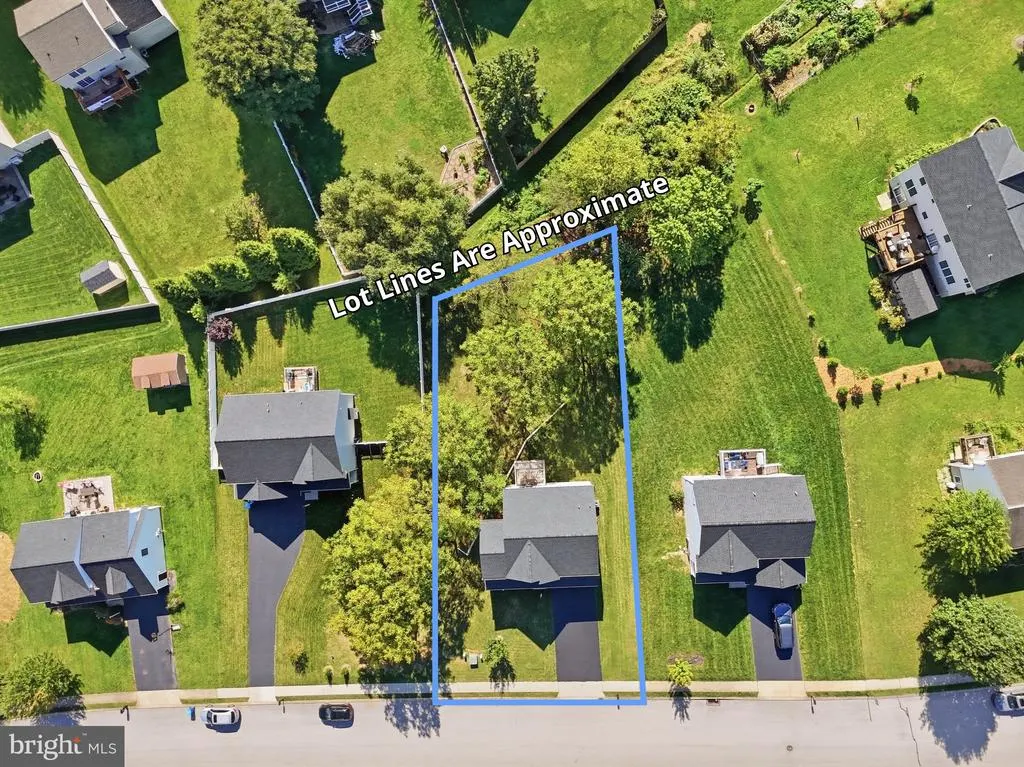
- Lot Size0.32 Acres
Data Source:
Bright MLS
Property Description
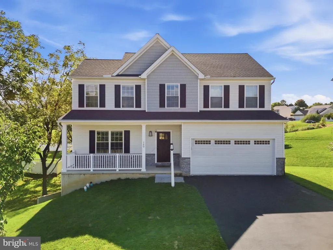
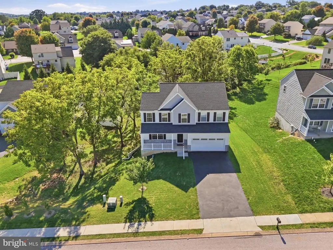
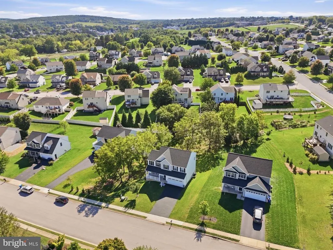
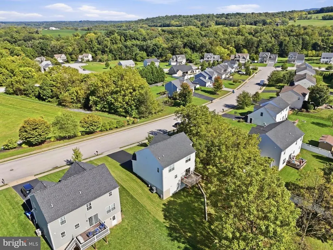
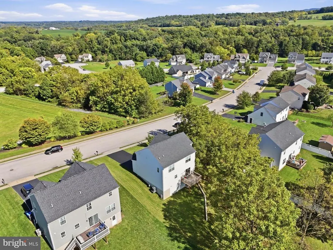
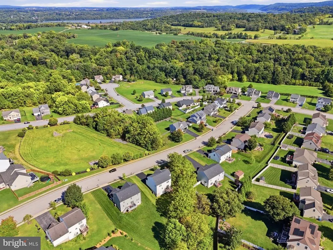
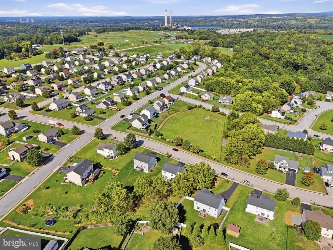
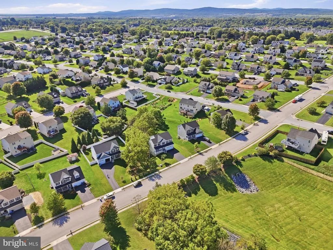
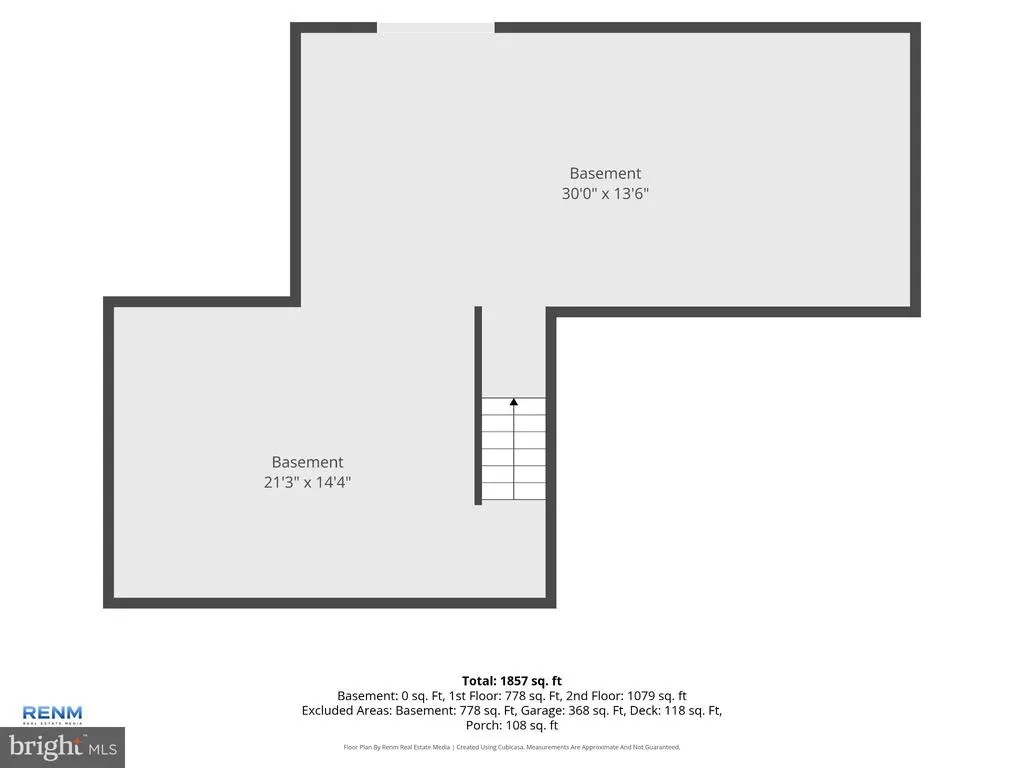
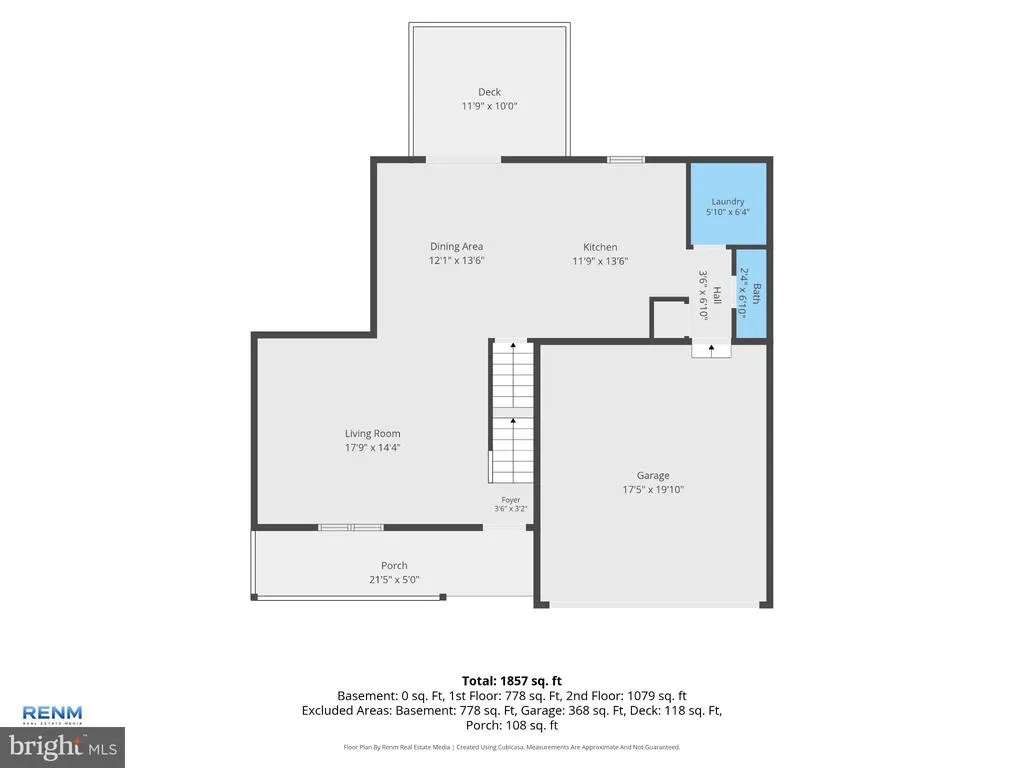
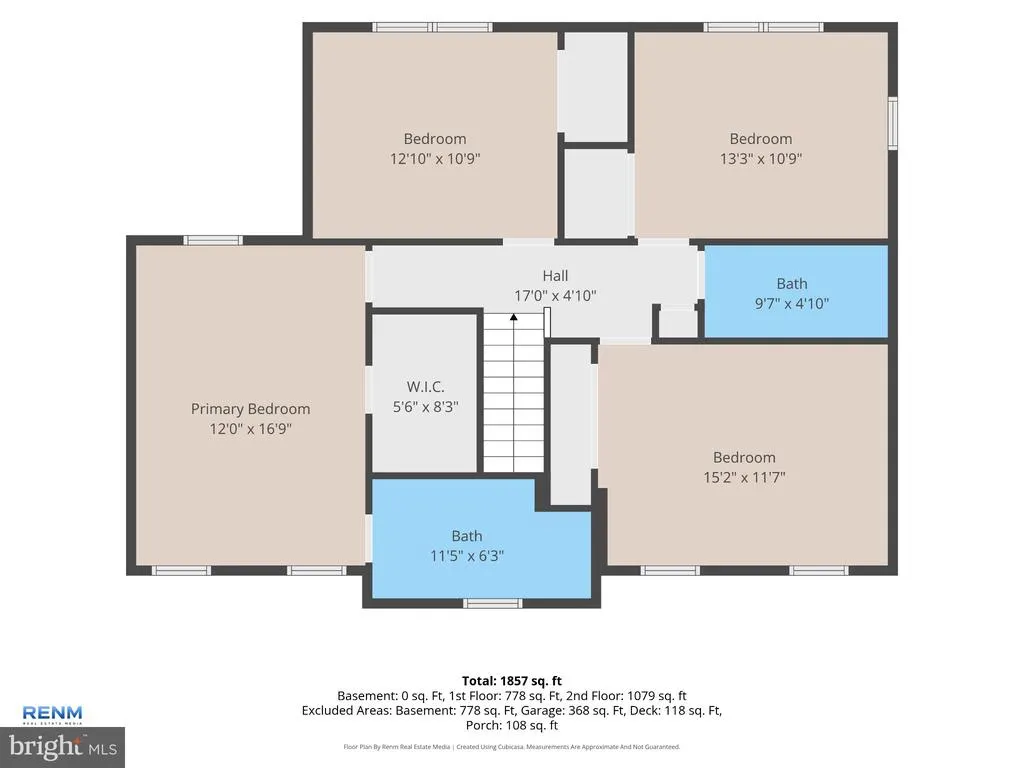
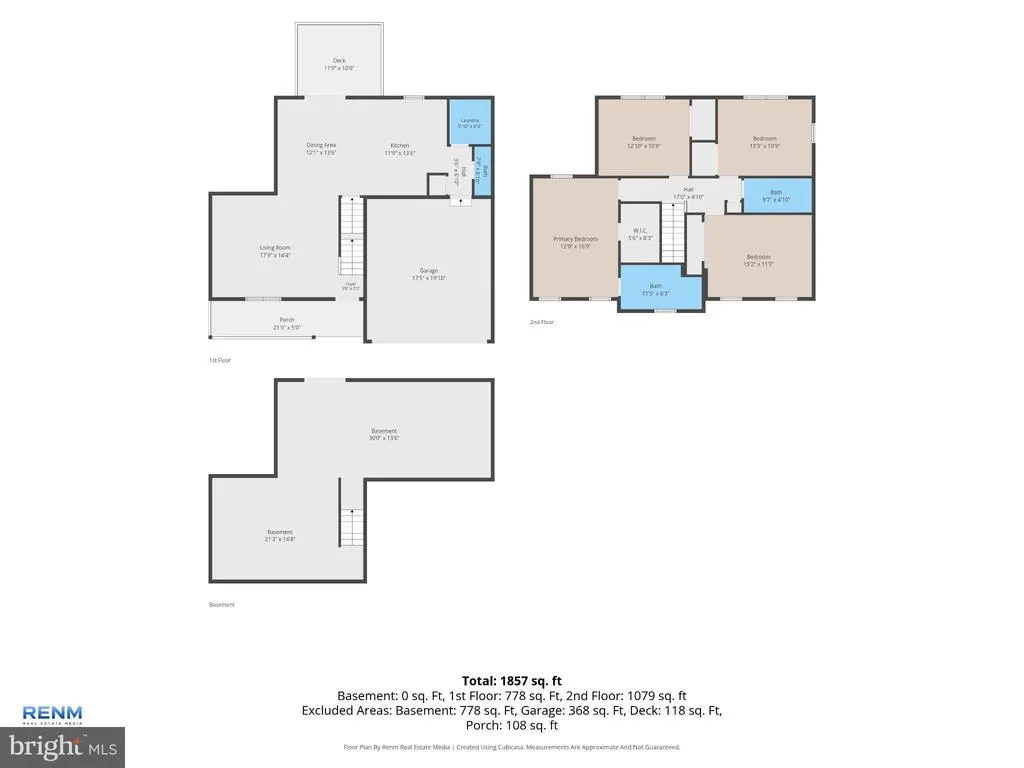
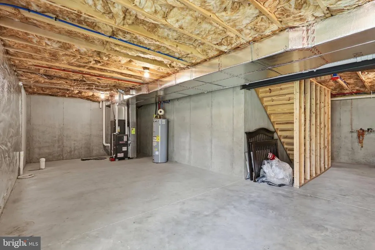
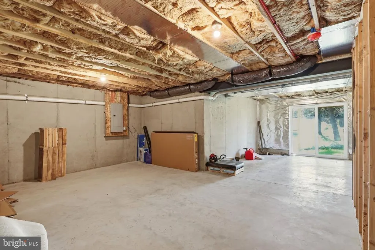
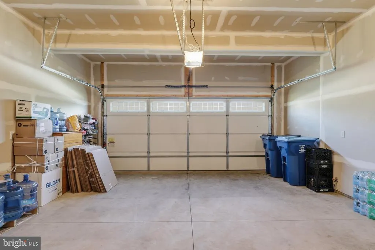
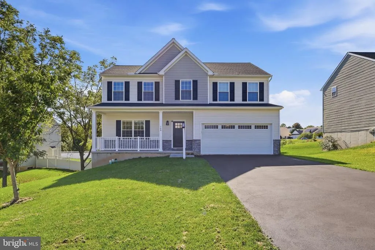
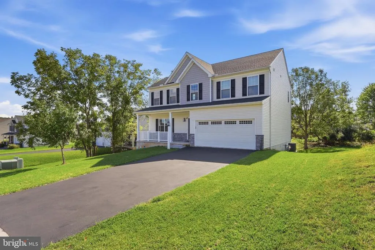
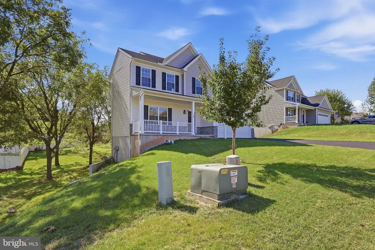
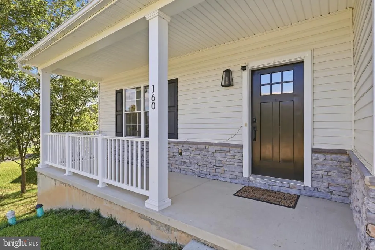
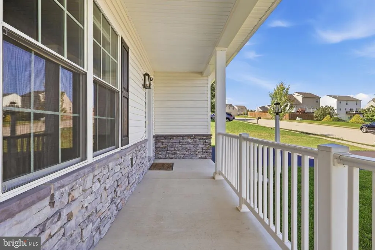
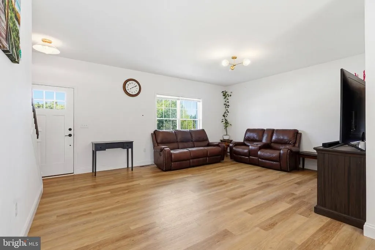
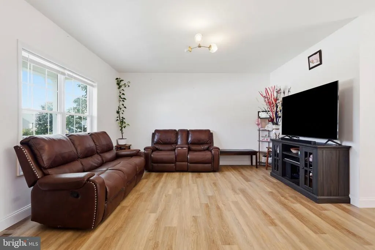
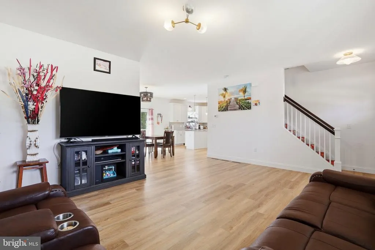
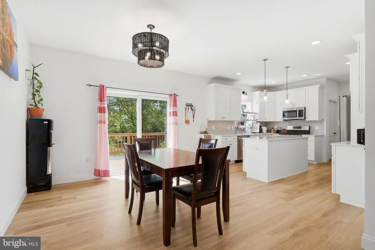
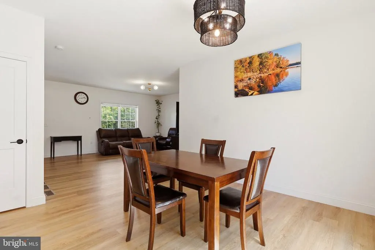
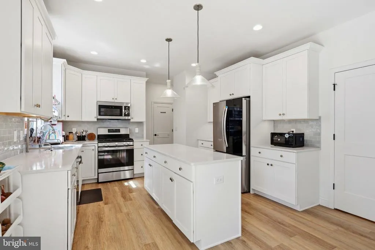
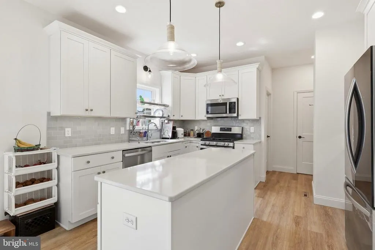
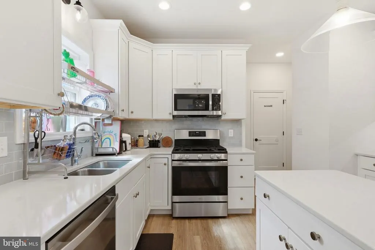
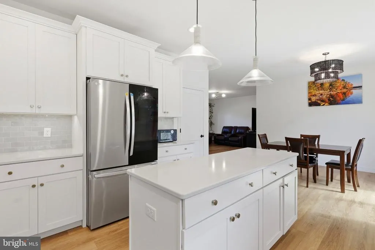
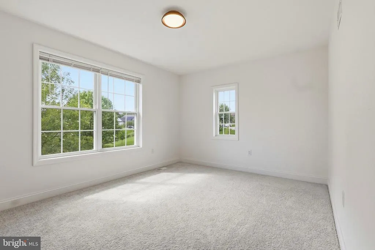
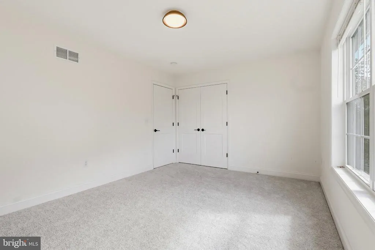
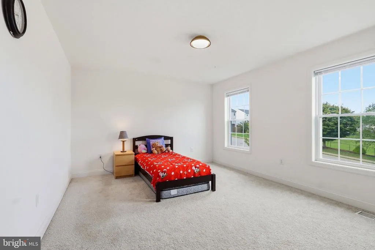
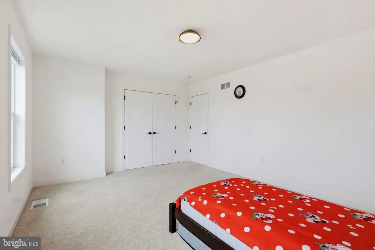
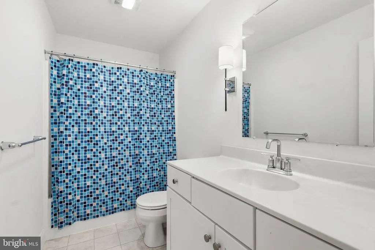
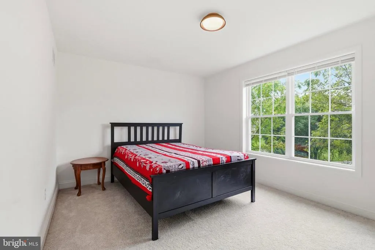
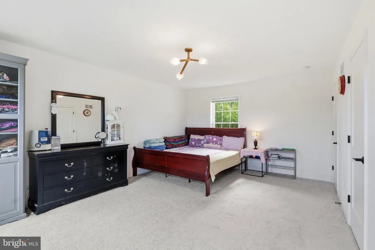
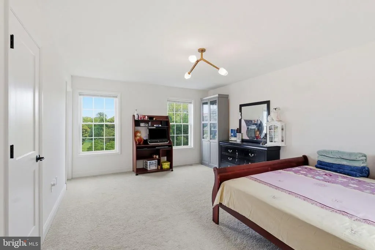
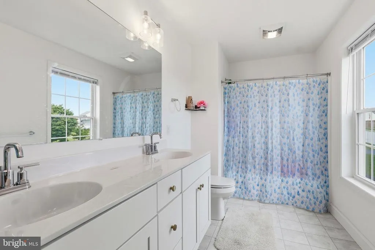
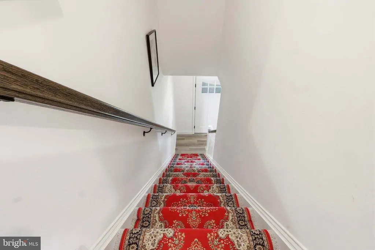
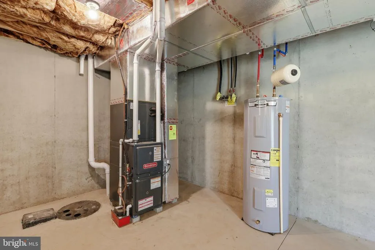
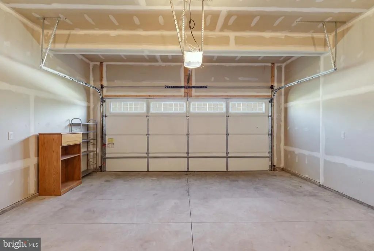
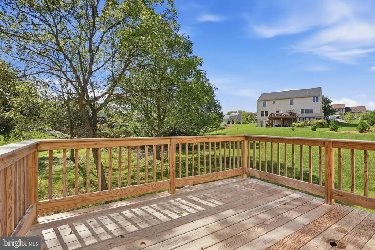
Welcome to 160 Payne Drive in Mount Wolf. Built in 2023, this 2,031-square-foot Colonial features four bedrooms, two-and-a-half bathrooms, and an attached two-car garage. The main level has LVP flooring, an open kitchen with stainless steel appliances and center island. The primary bedroom includes a private bathroom, and the three additional bedrooms are all comfortably sized. The unfinished basement offers plenty of storage space and the potential to be finished for a recreation room, home gym, office, or additional living space. The property also offers convenient access to Interstate 83. Schedule your tour today!
| Price History | |
|---|---|
| 9/22/2026 | Listed $375,000 |
General Features
| Living Area | 2031 |
|---|---|
| Sewer | Public Sewer |
| Heating | Forced Air |
| Cooling | Central A/C |
| Possession | Settlement |
| Roof | Architectural Shingle |
| Appliances | Stainless Steel Appliances |
| Zoning | RESIDENTIAL |
| HOA Fee | 110.00 |
| Garage Spaces | 2.00 |
| Architectural Style | Colonial |
| Security Features | Exterior Cameras,Security System |
| Construction Materials | Aluminum Siding,Vinyl Siding |
| School District | NORTHEASTERN YORK |
| Year Built | 2023 |
| Electric | 200+ Amp Service |
| Levels | 2 |
| Tax Year | 2025 |
| Ownership | Fee Simple |
| Cool Fuel | Electric |
| Section | E MANCHS |
| Accessibility | 2+ Access Exits |
| Assoc Fee Paid Per | Annually |
| County | YORK |
| New Construction | No |
| Property Type | Residential |
| HOA | Yes |
| Subdivision Name | CHESTNUT VALLEY |
| Garage Y/N | Yes |
| Water Access Y/N | No |
| Other Structures | Above Grade,Below Grade |
| Full Baths | 2 |
| Status | ACTIVE |
| Directions | I-83 N toward Harrisburg,Take exit 22 for PA-181/N George,Use the right lane to take the ramp onto PA-181 N,Take Board Rd to Payne Dr,Turn right onto Meeting House Rd,Turn left onto Board Rd,Turn rig |
| City | MOUNT WOLF |
| Association Name | CHESTNUT VALLEY |
| Senior Community Y/N | No |
| MLS Area | East Manchester Twp (15226) |
| Lot Size Units | Square Feet |
| Lot Size Square Feet | 13822.00 |
| Tax Assessed Value | 190950.0 |
| Tax Annual Amount | 7172.0 |
| Property Condition | Excellent,Very Good |
| Structure Type | Detached |
| Condo/Coop Association fee Y/N | No |
| Bathrooms Count Main Level | 1.00 |
| Price Per Sq Ft Total AG | 184.64 |
| Acceptable Financing | Cash,Conventional,FHA,VA |
| Vacation Rental Y/N | Yes |
| Total SQFT | 2031 |
| Standard Status | Active |
| Year Built Source | Estimated |
| Tax Lot | 0282 |
Interior Features
| Heating Fuel | Natural Gas |
|---|---|
| Basement | Daylight,Full,Poured Concrete,Rough Bath Plumb |
| Flooring | Carpet,Luxury Vinyl Plank |
| Hot Water | Electric |
| Basement (Y/N) | Yes |
| Heating Y/N | Yes |
| Above Grade Finished Area | 2031 |
| Half Baths | 1 |
| Central Air Y/N | Yes |
| Total Bedrooms | 4 |
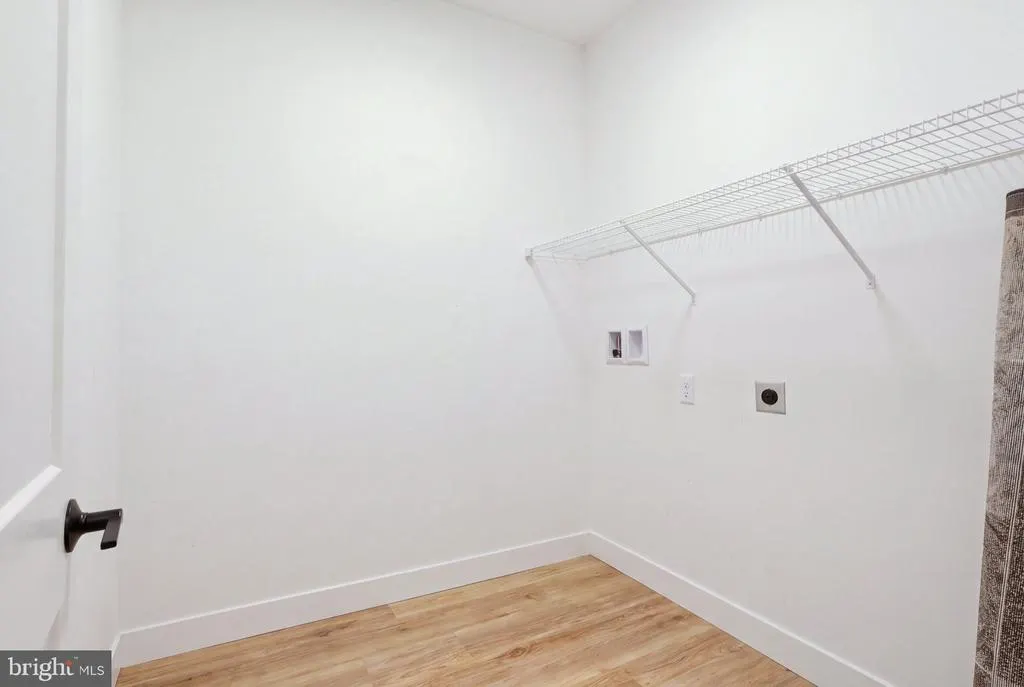
| Room Type | Living Room,Dining Room,Bedroom 2,Bedroom 3,Bedroom 4,Kitchen,Basement,Bedroom 1,Laundry,Bathroom 1,Half Bath |
| Below Grade Finished Area Unit Type | Square Feet |
| LivingAreaSource | Assessor |
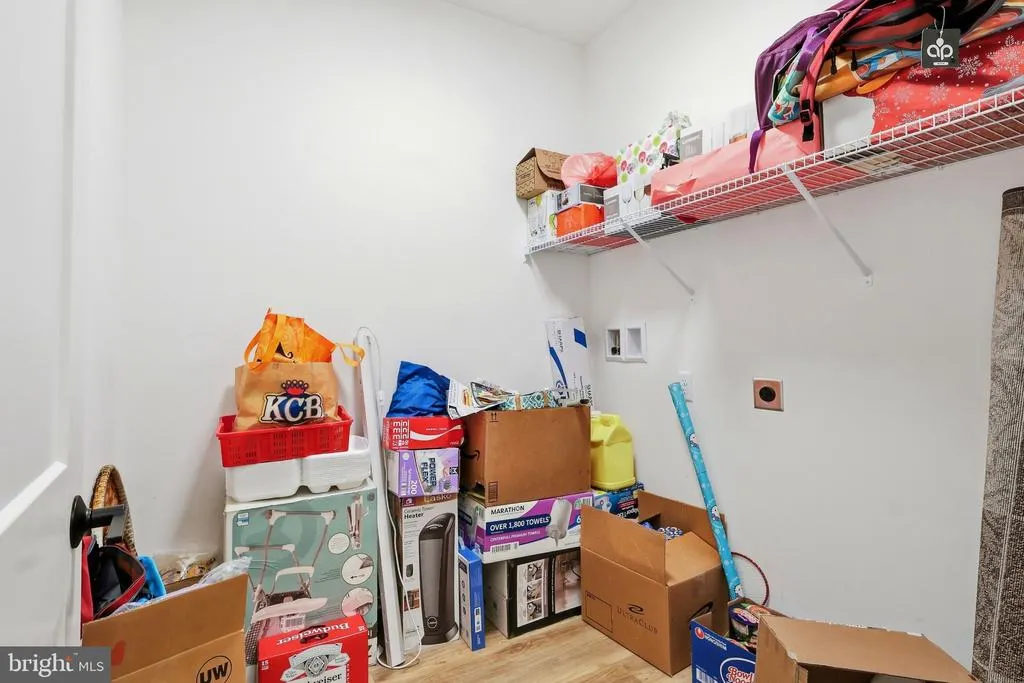
| Laundry Type | Main Floor |
| Below Grade Unfin Area Units | Square Feet |
| Bedrooms Count All Upper Levels | 4 |
| Bedrooms Count Upper Level 1 | 4 |
| Bathrooms Half Main Level | 1 |
| Bathrooms Full Upper Level 1 | 2 |
| Bathrooms Full All Upper Levels | 2 |
| Bathrooms Count Upper Level 1 | 2.00 |
| Bathrooms Count All Upper Levels | 2 |
| Above Grade Finished Area Unit Type | Square Feet |
| Total Baths | 3 |
Exterior Features
| Pool | No Pool |
|---|---|
| Parking Features | Asphalt Driveway |
| Water Source | Public |
| Total Parking Spaces | 2 |
| Garage Features | Garage - Front Entry,Garage Door Opener |
| Type of Parking | Attached Garage |
| Land Use Code | 102 |
| Foundation Details | Block,Passive Radon Mitigation |
| Water View Y/N | No |
| Lot Size Acres | 0.32 |
| Lot Size Source | Estimated |
| Waterfront Y/N | No |
| Land Assessed Value | 0.00 |
| Navigable Water Y/N | No |
| Water Oriented Y/N | No |
| # of Attached Garage Spaces | 2 |
Room Details
| Room | Dimensions | Level | Flooring | Details |
|---|---|---|---|---|
| Basement | Lower 1 | |||
| Bathroom 1 | Upper 1 | |||
| Bedroom 1 | Upper 1 | Bathroom - Jetted Tub,Walk-In Closet(s) | ||
| Bedroom 2 | Upper 1 | |||
| Bedroom 3 | Upper 1 | |||
| Bedroom 4 | Upper 1 | |||
| Dining Room | Main | |||
| Half Bath | Main | |||
| Kitchen | Main | |||
| Laundry | Main | |||
| Living Room | Main |
Amenities
- Foreclosure
- Views
- Short Sale
- New Construction
- Adult 55+
- Lease To Own
- No HOA Fees
- Furnished
- Primary On Main
- Air Conditioning
- Seller Finance
- Green
- Fixer Upper
- Horse
- Golf
- Fireplace
- Deck
- Garage
- Basement
- Pool
Property vs Single Family Average in 17347
Price
Taxes
Year Built
 © BRIGHT, All Rights Reserved
