













Address
716 Parkway Circle, Salisbury, MD
Price
$ 239,900
Property Attributes
- MLS#MDWC2024776
- TypeSingle Family
- Listing Status ACTIVE
- CountyWICOMICO
- CitySalisbury
- AreaWicomico Southeast
- NeighborhoodGlen Haven
- Zip21804
- StyleColonial
- Year Built1928
- Taxes$ 3798
- Price$ 239,900
- Bedrooms3
- Full Bathrooms1
- Half Bathrooms0
- Sqr Footage1944
- Lot Size0.36 Acres
Data Source:
Bright MLS
Property Description
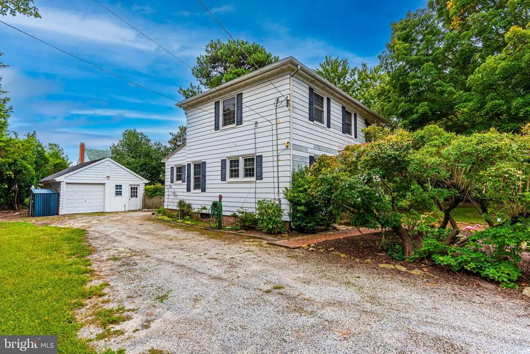
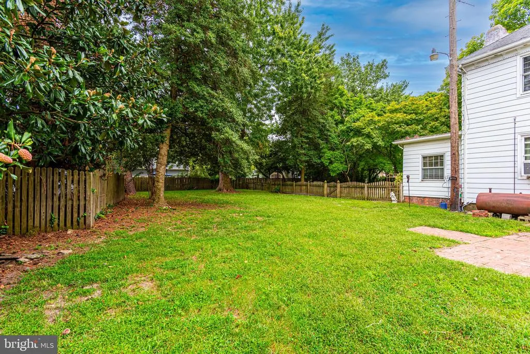
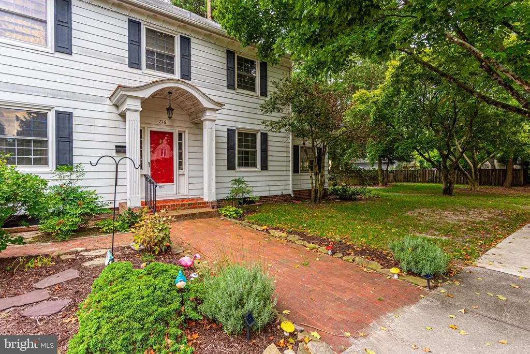
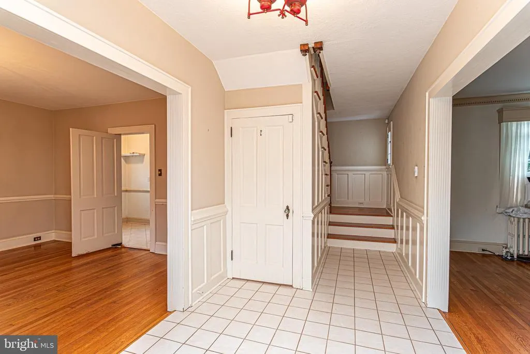
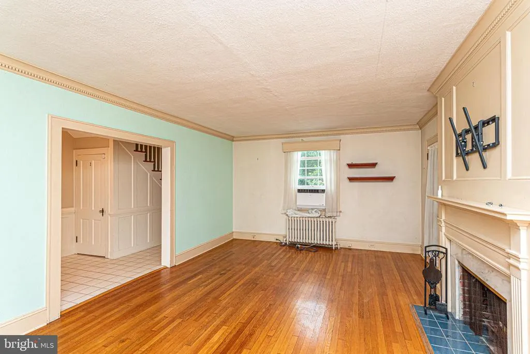
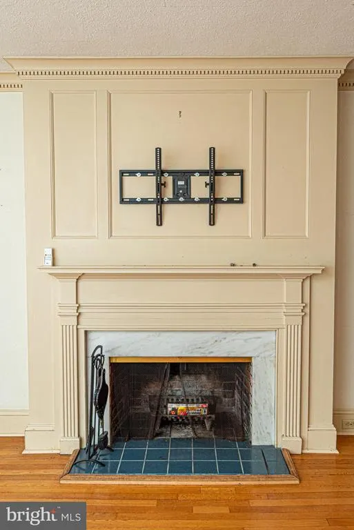
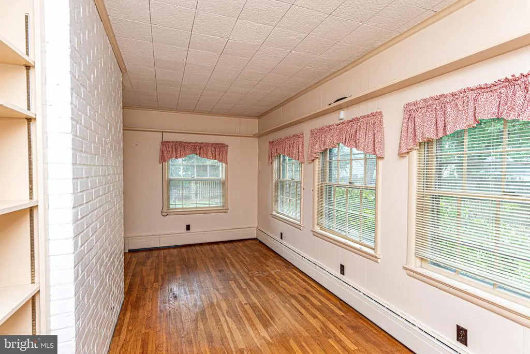
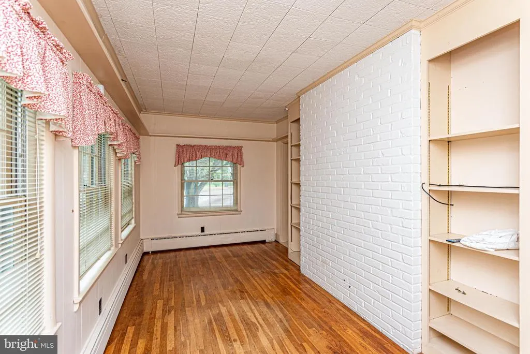
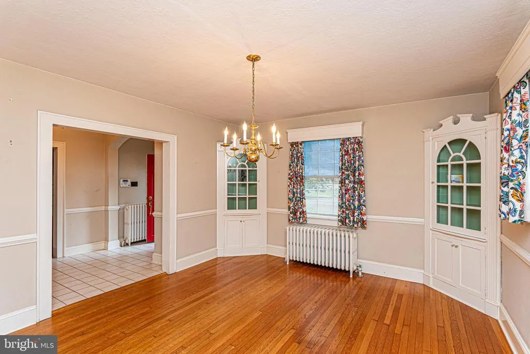
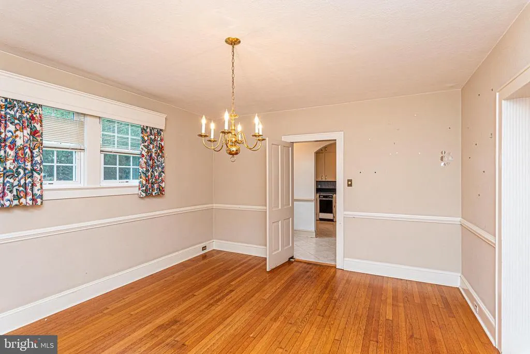
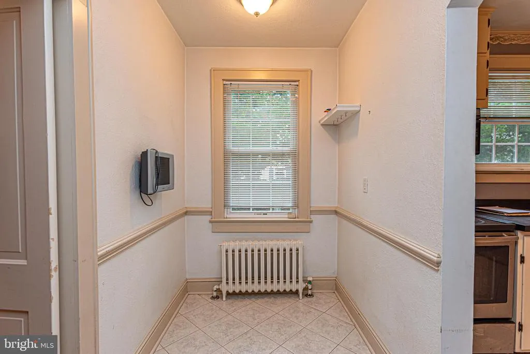
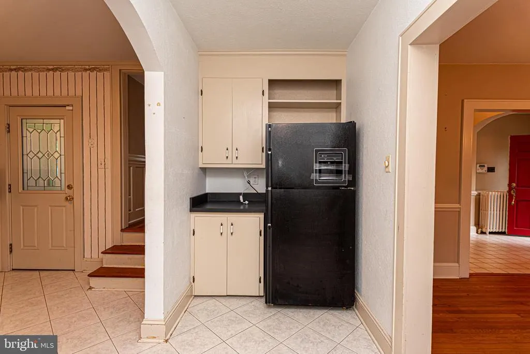
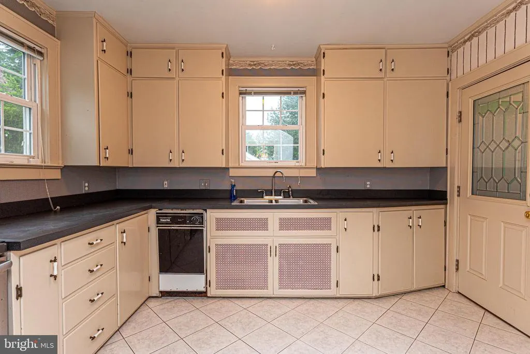
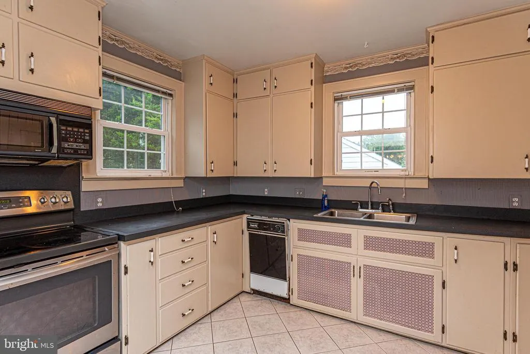
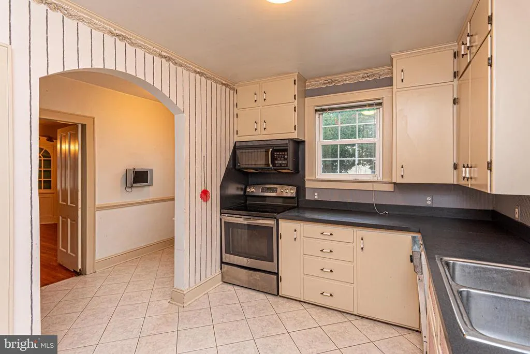
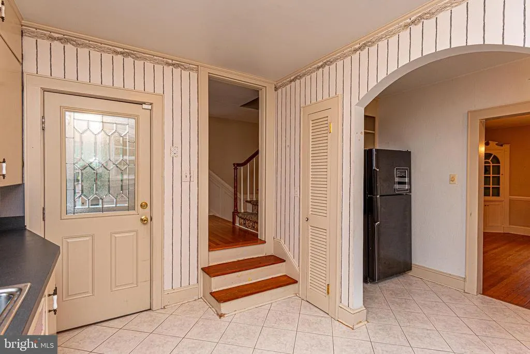
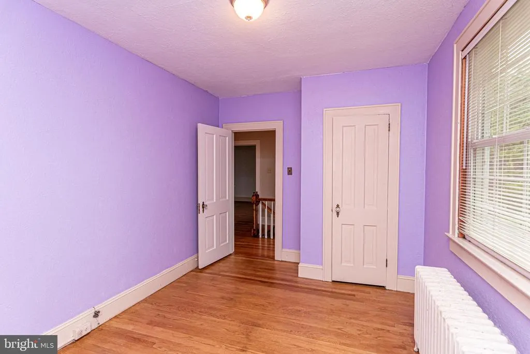
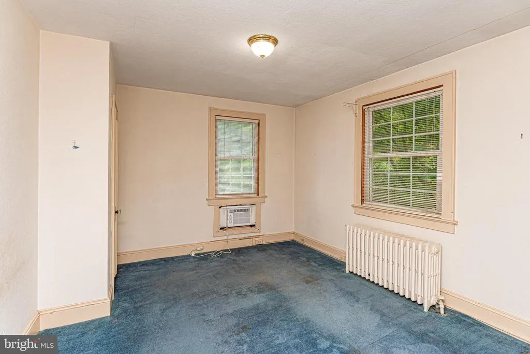
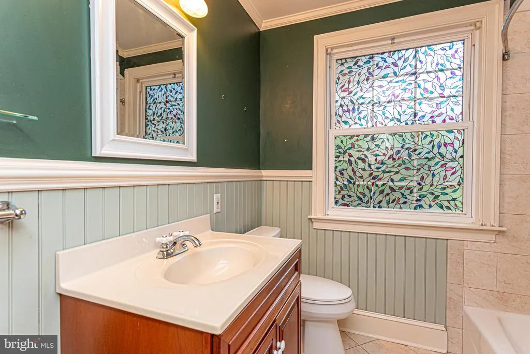
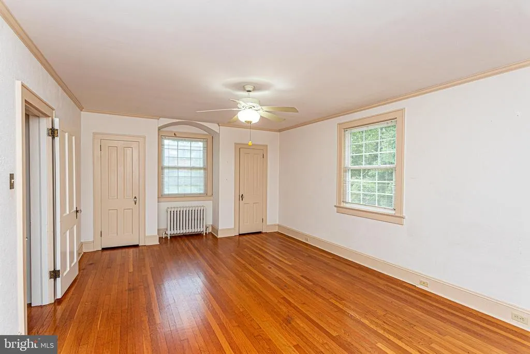
Step into the timeless charm of this beautifully maintained Colonial, where classic craftsmanship and character are showcased throughout. From the moment you enter the welcoming foyer, youll notice the attention to detail, including raised paneling, chair railing, wide moldings, and beautiful hardwood floors. The foyer features a staircase leading to the second floor and provides access to the spacious living and dining areas. To the right, the inviting living room features a wood-burning fireplace and flows into a cozy enclosed sunroomperfect for relaxing and enjoying the natural light. To the left, the elegant dining room showcases hardwood floors and built-in China cabinets. A charming swing door leads to a cozy breakfast nook/butler's pantry, ideal for morning coffee or a casual sitting area, and continues into the kitchen overlooking the backyard. Upstairs, a small landing leads to three spacious bedrooms and a remodeled full bathroom. The primary bedroom offers double closets and a tv wall mount bracket. Storage is abundant with a walk-up attic and full basement, which offers convenient access from both the foyer and the rear yard entrance. Outside, the kitchen leads through a utility room to a unique brick patio overlooking the spacious, fenced backyard. Mature shade trees provide a peaceful setting for outdoor relaxation, gardening, or summer gatherings. A detached one-car garage is located at the rear of the driveway. The property encompasses a desirable double city lot, providing plenty of outdoor space. Located directly across from a shaded neighborhood park, you can easily enjoy a relaxing walk just steps from your front door. Conveniently located near Downtown Salisbury, City Park, this home offers the opportunity to own a piece of Salisbury history while remaining close to everyday amenities. A special home filled with character, craftsmanship, and classic Colonial appeal. Being sold AS IS. Schedule your personal tour today!
| Elementary School | Middle School | High School |
|---|---|---|
| Glen Avenue Elementary School | Wicomico Middle School | Wicomico High School |
| Price History | |
|---|---|
| 9/23/2026 | Listed $239,900 |
General Features
| Living Area | 1944 |
|---|---|
| Sewer | Public Sewer |
| Heating | Radiator |
| Cooling | Ceiling Fan(s),Window Unit(s) |
| Utilities | Electric Available,Phone Available,Sewer Available,Water Available |
| Possession | Settlement |
| Roof | Unknown |
| Appliances | Built-In Microwave,Dishwasher,Disposal,Dryer,Oven/Range - Electric,Refrigerator,Washer,Water Heater |
| Zoning | R8 |
| Garage Spaces | 1.00 |
| Patio/Porch Features | Patio(s) |
| Architectural Style | Colonial |
| Security Features | 24 hour security,Security System,Smoke Detector |
| Construction Materials | Stick Built,Aluminum Siding |
| School District | WICOMICO COUNTY PUBLIC SCHOOLS |
| Year Built | 1928 |
| Electric | 120/240V,Circuit Breakers |
| Levels | 2 |
| Tax Year | 2026 |
| Ownership | Fee Simple |
| Cool Fuel | Electric |
| Building Name | NONE AVAILABLE |
| Accessibility | Level Entry - Main |
| County | WICOMICO |
| New Construction | No |
| Property Type | Residential |
| HOA | No |
| Subdivision Name | GLEN HAVEN |
| Facing Direction | West |
| Garage Y/N | Yes |
| Water Access Y/N | No |
| Other Structures | Above Grade,Below Grade |
| Full Baths | 1 |
| Status | ACTIVE |
| Directions | On Rt 50 East,turn right on Truitt St and go straight at next stoplight. Turn right on Parkway,turn left on Parkway Circle,go down to cul-de-sac and turn to left. House will be in front of you. |
| City | SALISBURY |
| Disclosures | Lead Based Paint - Federal,Lead Based Paint - State,Prop Disclaimer |
| Senior Community Y/N | No |
| MLS Area | Wicomico Southeast (23-04) |
| Lot Size Units | Square Feet |
| Lot Size Square Feet | 15500.00 |
| Tax Assessed Value | 197267.0 |
| Tax Annual Amount | 3798.0 |
| Home Warranty Y/N | No |
| Property Condition | Average |
| Structure Type | Detached |
| Condo/Coop Association fee Y/N | No |
| Price Per Sq Ft Total AG | 123.41 |
| Additional Parcels Y/N | No |
| Historic Y/N | No |
| Lease Considered Y/N | No |
| Vacation Rental Y/N | No |
| Total SQFT | 2736 |
| Location Type | Urban |
| Standard Status | Active |
| Year Built Source | Assessor |
| Legal Subdivision | GLEN HAVEN |
Interior Features
| Interior Amenities | Attic,Breakfast Area,Built-Ins,Carpet,Ceiling Fan(s),Chair Railings,Crown Moldings,Floor Plan - Traditional,Formal/Separate Dining Room,Kitchen - Country,Bathroom - Tub Shower,Window Treatments,Wood |
|---|---|
| Heating Fuel | Oil |
| Basement | Outside Entrance,Interior Access |
| Flooring | Hardwood,Carpet,Ceramic Tile |
| Total Fireplaces | 1 |
| Fireplace Features | Wood |
| Hot Water | Electric |
| Basement (Y/N) | Yes |
| Heating Y/N | Yes |
| Window Features | Insulated,Screens |
| Fireplace Y/N | Yes |
| Above Grade Finished Area | 1944 |
| Central Air Y/N | No |
| Total Bedrooms | 3 |
| Room Type | Living Room,Dining Room,Bedroom 2,Bedroom 3,Kitchen,Bedroom 1 |
| Below Grade Finished Area Unit Type | Square Feet |
| LivingAreaSource | Assessor |
| Laundry Type | Main Floor |
| Below Grade Unfin Area Units | Square Feet |
| Below Grade Unfin SQFT | 792 |
| Below Grade Unfin SQFT Source | Assessor |
| Below Grade Finished Area Source | Assessor |
| Bedrooms Count All Upper Levels | 3 |
| Bedrooms Count Upper Level 1 | 3 |
| Bathrooms Full Upper Level 1 | 1 |
| Bathrooms Full All Upper Levels | 1 |
| Bathrooms Count Upper Level 1 | 1.00 |
| Bathrooms Count All Upper Levels | 1 |
| Above Grade Finished Area Source | Assessor |
| Above Grade Finished Area Unit Type | Square Feet |
| Total Baths | 1 |
Exterior Features
| Exterior Amenities | Exterior Lighting,Sidewalks |
|---|---|
| Pool | No Pool |
| Fencing | Wood |
| Lot Features | Front Yard,Landscaping,Rear Yard |
| Water Source | Public |
| Total Parking Spaces | 4 |
| Garage Features | Additional Storage Area,Garage - Front Entry |
| Type of Parking | Detached Garage,Driveway |
| Land Use Code | R |
| Foundation Details | Brick/Mortar |
| Water View Y/N | No |
| Lot Dimensions | 0.00 x 0.00 |
| Lot Size Acres | 0.36 |
| Road Surface Type | Paved |
| Lot Size Source | Assessor |
| Waterfront Y/N | No |
| Door Features | Storm |
| Soil Types | Unknown |
| Road Responsibility | City/County |
| Land Assessed Value | 0.00 |
| Navigable Water Y/N | No |
| Water Oriented Y/N | No |
| # of Detached Garage Spaces | 1 |
| LotDimensionsSource | Assessor |
Room Details
| Room | Dimensions | Level | Flooring | Details |
|---|---|---|---|---|
| Bedroom 1 | Upper 1 | Flooring - HardWood | ||
| Bedroom 2 | Upper 1 | Flooring - HardWood | ||
| Bedroom 3 | Upper 1 | Flooring - HardWood,Flooring - Carpet | ||
| Dining Room | Main | Flooring - HardWood | ||
| Kitchen | Main | Flooring - Tile/Brick | ||
| Living Room | Main | Flooring - HardWood |
Amenities
- Foreclosure
- Views
- Short Sale
- New Construction
- Adult 55+
- Lease To Own
- No HOA Fees
- Furnished
- Primary On Main
- Air Conditioning
- Seller Finance
- Green
- Fixer Upper
- Horse
- Golf
- Fireplace
- Deck
- Garage
- Basement
- Pool
Property vs Single Family Average in 21804
Price
Taxes
Year Built
 © BRIGHT, All Rights Reserved
