







Address
10312 Wood Sorrel Court, Upper Marlboro, MD
Price
$ 665,000
Property Attributes
- MLS#MDPG2219284
- TypeSingle Family
- Listing Status ACTIVE
- CountyPRINCE GEORGES
- CityUpper Marlboro
- NeighborhoodMelwood Springs- Plat 5
- Zip20772
- StyleColonial
- Year Built1991
- Taxes$ 8327
- Price$ 665,000
- Bedrooms4
- Full Bathrooms3
- Half Bathrooms1
- Sqr Footage4174
- Lot Size0.29 Acres
Data Source:
Bright MLS
Property Description
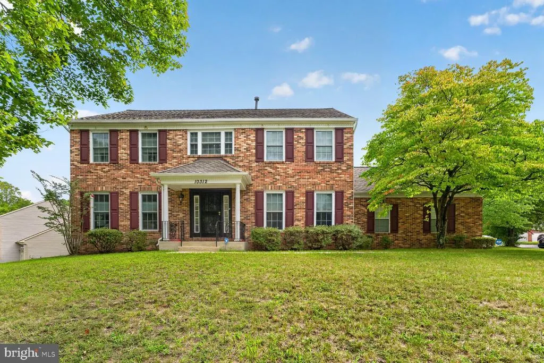
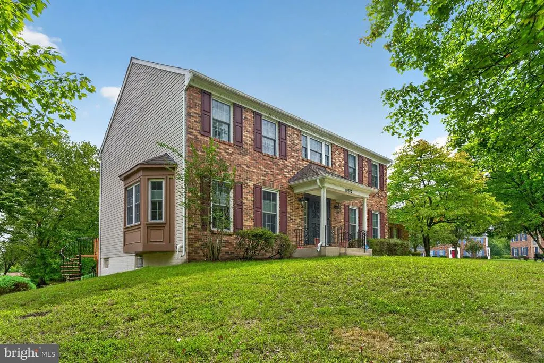
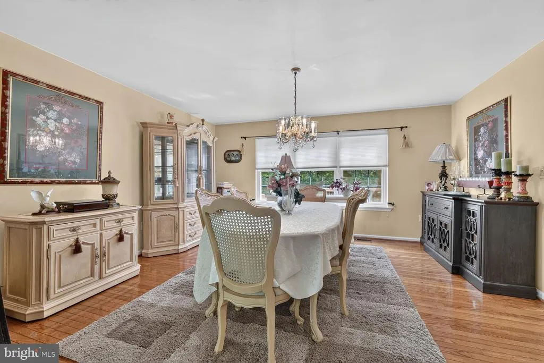
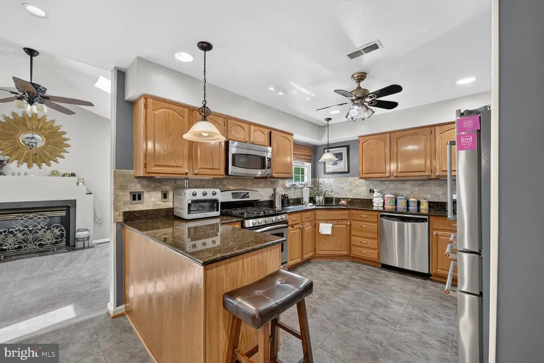
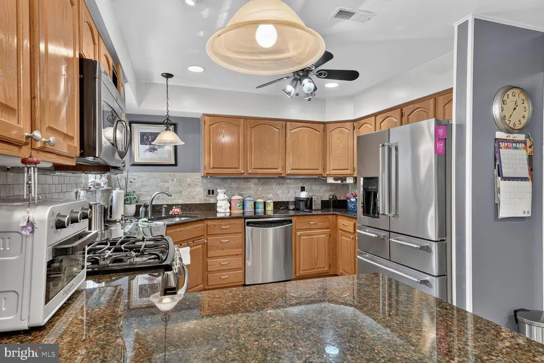
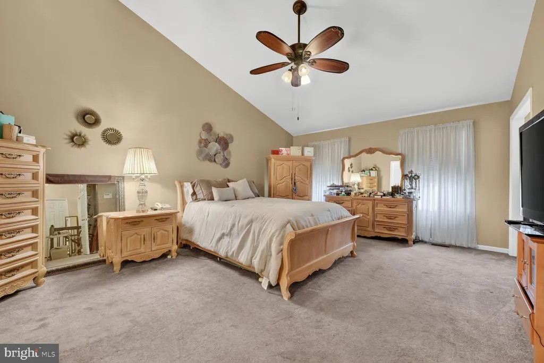
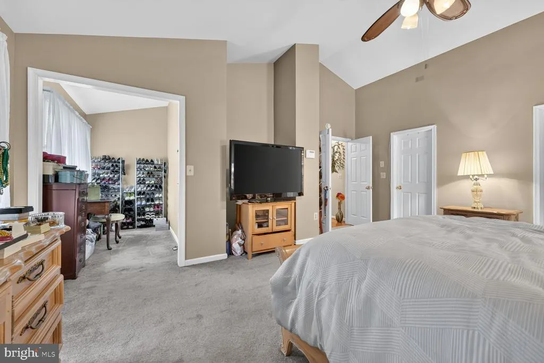
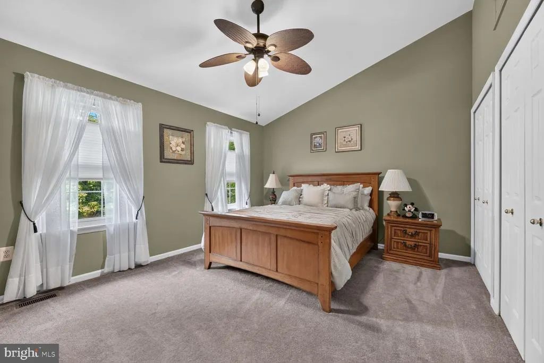
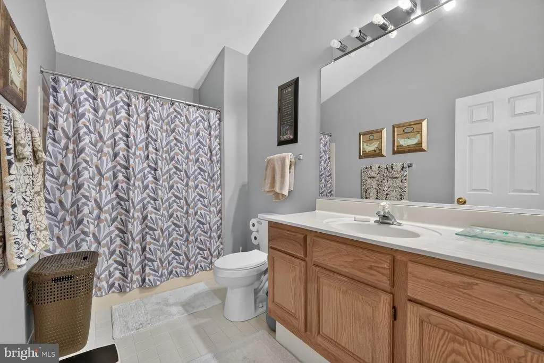
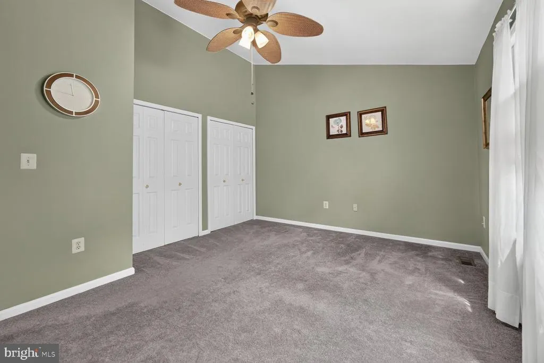
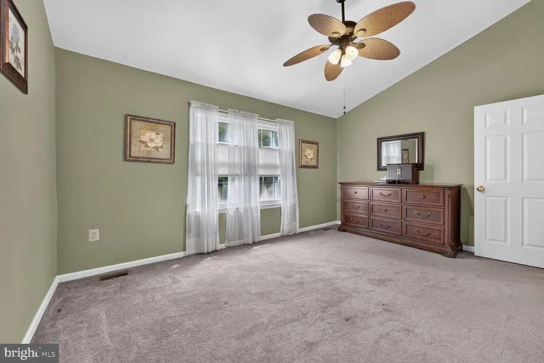
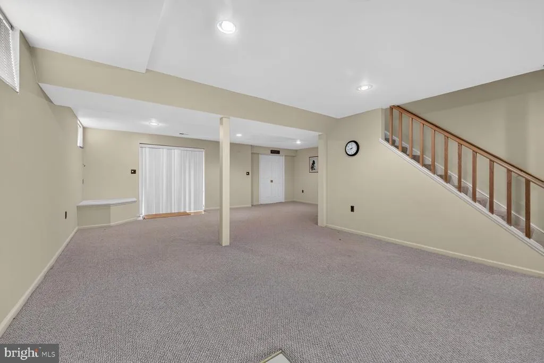
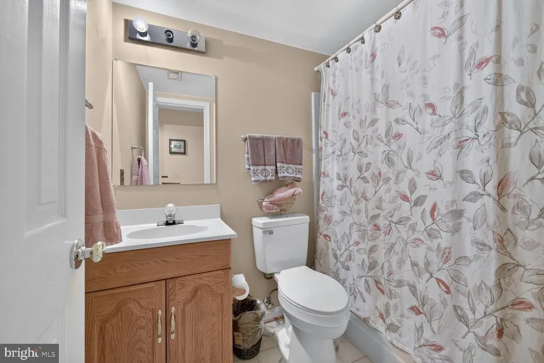
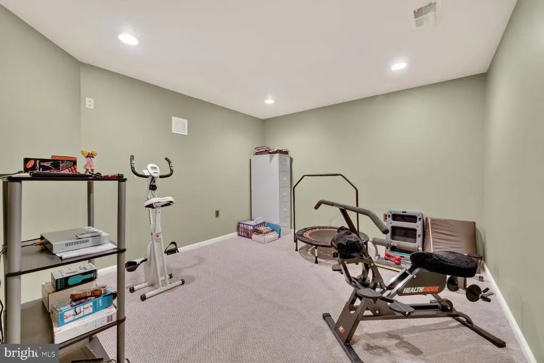
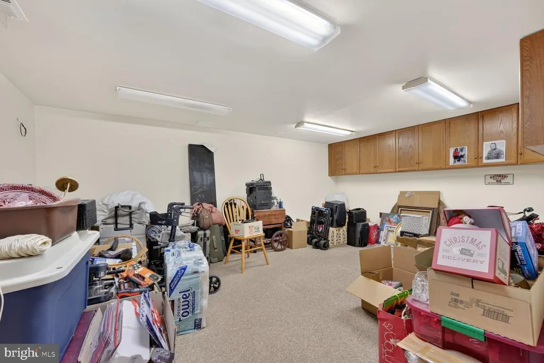
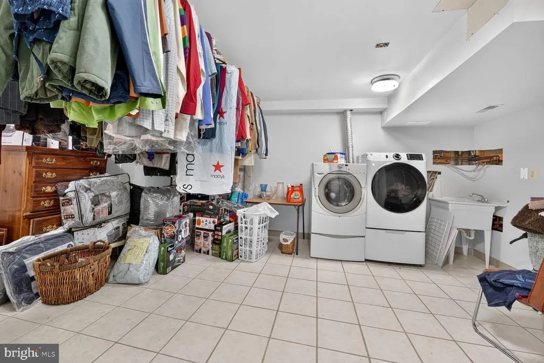
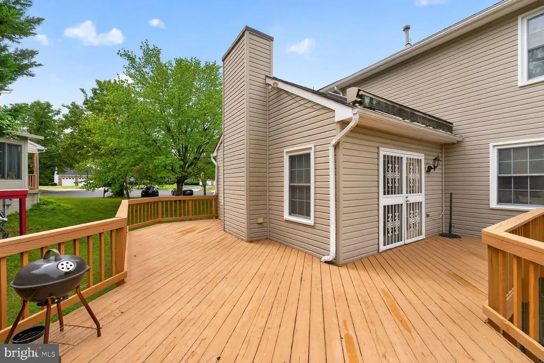
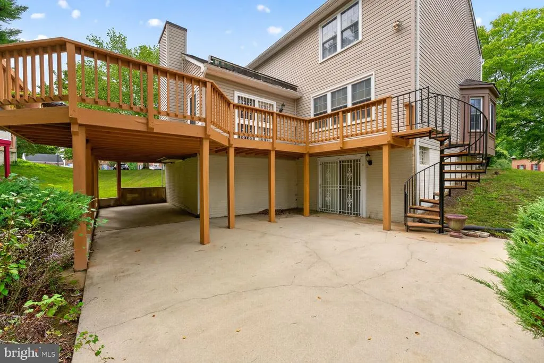
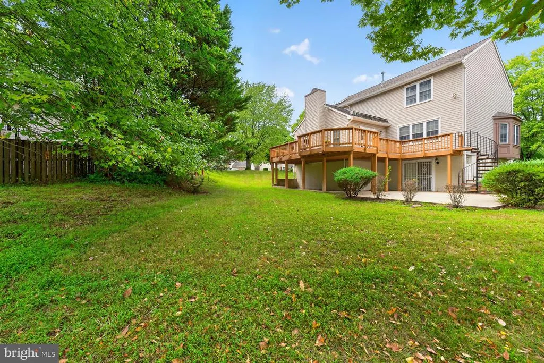
Welcome to 10312 Wood Sorrel Court, a spacious and beautifully maintained single-family home situated on a prime corner lot in Upper Marlboro. Offering three finished levels, a two-car side-entry garage, generous indoor and outdoor living spaces, and a versatile floor plan, this home provides plenty of room to live, work, entertain, and make it your own. Step inside to a welcoming main level featuring hardwood floors and an abundance of living space. Just off the entry is a dedicated home office, perfect for working or studying from home. The main level continues with formal living and dining rooms, a spacious kitchen with a separate breakfast area, and a light-filled family room featuring skylights, a fireplace, and ceiling fan for an inviting place to gather and unwind. From here, step directly onto the large rear deck overlooking the backyard. The corner lot and outdoor space are among the home's standout features. The expansive deck features a distinctive spiral staircase leading to the patio and backyard below, creating a natural connection between the home's indoor and outdoor entertaining spaces. Upstairs, you'll find three spacious bedrooms, including an impressive primary suite with plenty of room to spread out. In addition to a walk-in closet, the suite features a separate bonus dressing or sitting area that can accommodate a variety of uses. The private primary bathroom features skylights, dual vanities, a soaking tub, and a separate walk-in shower. Two additional bedrooms and a full hall bathroom complete the upper level. Ceiling fans throughout the home provide additional comfort and functionality. The fully finished walkout lower level adds even more flexibility with a large carpeted recreation and entertainment area, full bathroom, additional room, and direct access to the backyard and patio. A tucked-away bonus room behind a sliding pocket door provides additional space for an office, fitness area, hobby room, or storage. The oversized laundry and utility room offers even more storage and functionality. The home has also benefited from several significant improvements, including a 2023 HVAC system with a 10-year equipment warranty, replacement windows with transferable warranty coverage, a full-service generator, newly installed garbage disposal, and four newly installed toilets. The roof was replaced in 2008 and carries a 50-year factory warranty. The kitchen features KitchenAid and GE Profile appliances, including a refrigerator, double-oven range, microwave, and dishwasher. Additional conveniences include window blinds throughout, a laundry utility sink, main-level powder room, two-car side-entry garage, and a recently refreshed driveway. Conveniently located for getting around the DMV, the home offers easy access to major commuter routes, including Suitland Parkway and I-495/Capital Beltway, with convenient connectivity toward Washington, D.C. and surrounding areas. This location makes it easy to enjoy the space of Upper Marlboro while remaining connected to the broader region. With its prime corner lot, three finished levels, flexible bonus spaces, fireplace, generous outdoor living areas, major system improvements, and convenient commuter access, 10312 Wood Sorrel Court offers an impressive combination of space, functionality, and versatility. Schedule your private tour and experience everything this well-kept Upper Marlboro home has to offer.
| Price History | |
|---|---|
| 9/20/2026 | Listed $665,000 |
General Features
| Living Area | 4174 |
|---|---|
| Sewer | Public Sewer |
| Heating | Central |
| Cooling | Other |
| Possession | 0-30 Days CD |
| Roof | Architectural Shingle |
| Zoning | RR |
| HOA Fee | 25.00 |
| Garage Spaces | 2.00 |
| Architectural Style | Colonial |
| Construction Materials | Frame |
| School District | PRINCE GEORGE'S COUNTY PUBLIC SCHOOLS |
| Year Built | 1991 |
| Levels | 3 |
| Tax Year | 2026 |
| Ownership | Fee Simple |
| Cool Fuel | Electric |
| Accessibility | >84 Garage Door,2+ Access Exits,32 + wide Doors,Level Entry - Main |
| Assoc Fee Paid Per | Monthly |
| County | PRINCE GEORGES |
| New Construction | No |
| Property Type | Residential |
| HOA | Yes |
| Subdivision Name | MELWOOD SPRINGS- PLAT 5 |
| Garage Y/N | Yes |
| Water Access Y/N | No |
| Other Structures | Above Grade,Below Grade |
| Total Rooms | 14 |
| Full Baths | 3 |
| Status | ACTIVE |
| Directions | GPS |
| City | UPPER MARLBORO |
| Senior Community Y/N | No |
| Lot Size Units | Square Feet |
| Lot Size Square Feet | 12459.00 |
| Tax Assessed Value | 572867.0 |
| Tax Annual Amount | 8327.0 |
| Home Warranty Y/N | No |
| Structure Type | Detached |
| Condo/Coop Association fee Y/N | No |
| Bathrooms Count Main Level | 1.00 |
| Price Per Sq Ft Total AG | 246.84 |
| Vacation Rental Y/N | No |
| Total SQFT | 4174 |
| Standard Status | Active |
| Year Built Source | Assessor |
| Legal Subdivision | MELWOOD SPRINGS- PLAT 5 |
| Tax Lot | 15 |
| Association Recreation Fee | No |
Interior Features
| Heating Fuel | Natural Gas |
|---|---|
| Basement | Fully Finished,Heated,Interior Access,Outside Entrance,Rear Entrance,Walkout Level,Windows |
| Flooring | Hardwood,Carpet |
| Total Fireplaces | 1 |
| Hot Water | Natural Gas |
| Basement (Y/N) | Yes |
| Heating Y/N | Yes |
| Fireplace Y/N | Yes |
| Above Grade Finished Area | 2694 |
| Half Baths | 1 |
| Central Air Y/N | No |
| Total Bedrooms | 4 |
| Below Grade Finished Area | 1480 |
| Below Grade Finished Area Unit Type | Square Feet |
| LivingAreaSource | Estimated |
| Below Grade Unfin Area Units | Square Feet |
| Below Grade Finished Area Source | Estimated |
| Bedrooms Count All Lower Levels | 1 |
| Bedrooms Count All Upper Levels | 3 |
| Bedrooms Count Lower Level 1 | 1 |
| Bedrooms Count Upper Level 1 | 3 |
| Bathrooms Half Main Level | 1 |
| Bathrooms Full Upper Level 1 | 2 |
| Bathrooms Full Lower Level 1 | 1 |
| Bathrooms Full All Upper Levels | 2 |
| Bathrooms Full All Lower Levels | 1 |
| Bathrooms Count Upper Level 1 | 2.00 |
| Bathrooms Count Lower Level 1 | 1.00 |
| Bathrooms Count All Upper Levels | 2 |
| Bathrooms Count All Lower Levels | 1 |
| Above Grade Finished Area Source | Assessor |
| Above Grade Finished Area Unit Type | Square Feet |
| Total Baths | 4 |
Exterior Features
| Pool | No Pool |
|---|---|
| Parking Features | Asphalt Driveway |
| Water Source | Public |
| Total Parking Spaces | 6 |
| Garage Features | Garage - Side Entry,Garage Door Opener,Inside Access |
| Type of Parking | Attached Garage,Driveway |
| Foundation Details | Slab |
| Spa | No |
| Water View Y/N | No |
| Lot Size Acres | 0.29 |
| Lot Size Source | Assessor |
| Waterfront Y/N | No |
| Land Assessed Value | 126600.00 |
| Navigable Water Y/N | No |
| Water Oriented Y/N | No |
| # of Attached Garage Spaces | 2 |
Amenities
- Foreclosure
- Views
- Short Sale
- New Construction
- Adult 55+
- Lease To Own
- No HOA Fees
- Furnished
- Primary On Main
- Air Conditioning
- Seller Finance
- Green
- Fixer Upper
- Horse
- Golf
- Fireplace
- Deck
- Garage
- Basement
- Pool
Property vs Single Family Average in 20772
Price
Taxes
Year Built
Visits
 © BRIGHT, All Rights Reserved
