
Open House Sun, Sep 27th 1:00 PM - 3:00 PM - Short Sale - Water Views
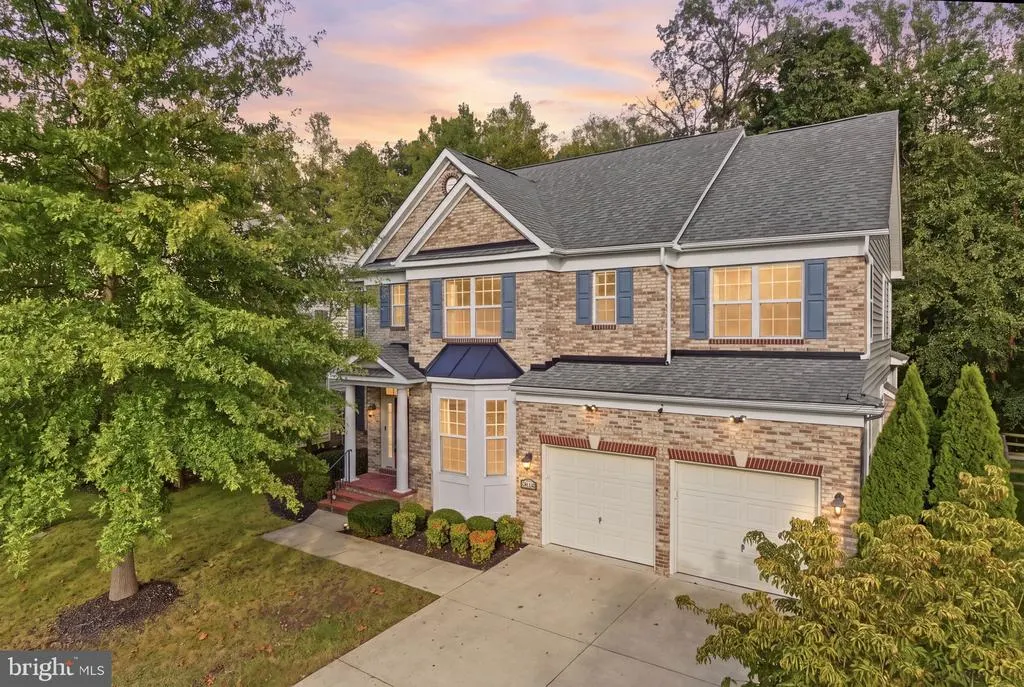
Address
3012 Lake Forest Drive, Upper Marlboro, MD
Price
$ 784,012
Property Attributes
- MLS#MDPG2219222
- TypeSingle Family
- Listing Status ACTIVE
- CountyPRINCE GEORGES
- CityUpper Marlboro
- NeighborhoodBeech Tree West Village
- Zip20774
- StyleColonial
- Year Built2014
- Taxes$ 10467
- Price$ 784,012
- Bedrooms5
- Full Bathrooms4
- Half Bathrooms1
- Sqr Footage5398
- Lot Size0.18 Acres
Data Source:
Bright MLS
Property Description
Nestled in the serene Beech Tree West Village, this exquisite Colonial home offers a harmonious blend of luxury and comfort. Spanning over 3,600 square feet, this meticulously maintained residence features five spacious bedrooms and four and a half elegantly appointed bathrooms, ensuring ample space for relaxation and privacy. Step inside to discover a warm and inviting interior adorned with crown moldings and chair railings that exude sophistication. The heart of the home is the gourmet kitchen, complete with upgraded countertops, an island for culinary creativity, and an eat-in area that seamlessly flows into the family room, perfect for gatherings. Enjoy cozy evenings by the gas fireplace, framed by a charming mantel, or unwind in the luxurious primary bath featuring a soaking tub. The fully finished basement offers additional living space, ideal for entertainment or a private retreat. Outside, the property backs to lush trees, providing a tranquil backdrop for outdoor living on the expansive deck and patio. Residents of this exclusive community enjoy access to a wealth of amenities, including a clubhouse, fitness center, outdoor pool, and tennis courts, all designed to enhance an active lifestyle. With a picturesque view of the lake and surrounding woods, this home is a sanctuary that invites you to experience the best of luxury living. Embrace the lifestyle you deserve in this remarkable property.
| Price History | |
|---|---|
| 9/23/2026 | Listed $784,012 |
General Features
| Living Area | 5398 |
|---|---|
| Sewer | Public Sewer |
| Heating | Forced Air |
| Cooling | Ceiling Fan(s),Central A/C |
| Possession | Negotiable,Settlement |
| Roof | Composite |
| Appliances | Built-In Microwave,Dishwasher,Disposal,Dryer - Gas |
| Zoning | LCD |
| HOA Fee | 115.00 |
| Garage Spaces | 2.00 |
| Patio/Porch Features | Deck(s),Patio(s) |
| Architectural Style | Colonial |
| Construction Materials | Brick,Combination |
| School District | PRINCE GEORGE'S COUNTY PUBLIC SCHOOLS |
| Exclusions | Outdoor cameras,Chandelier in Dining and Kitchen eat-in area |
| Year Built | 2014 |
| View | Lake,Trees/Woods |
| Levels | 3 |
| Tax Year | 2025 |
| Ownership | Fee Simple |
| Cool Fuel | Electric |
| Accessibility | None |
| Assoc Fee Paid Per | Monthly |
| County | PRINCE GEORGES |
| New Construction | No |
| Property Type | Residential |
| Association Amenities | Club House,Exercise Room,Fitness Center,Jog/Walk Path,Lake,Pool - Outdoor,Tennis Courts |
| HOA | Yes |
| Subdivision Name | BEECH TREE WEST VILLAGE |
| Garage Y/N | Yes |
| Water Access Y/N | No |
| Other Structures | Above Grade,Below Grade |
| Full Baths | 4 |
| Status | ACTIVE |
| Directions | Please refer to GPS. |
| City | UPPER MARLBORO |
| Senior Community Y/N | No |
| Lot Size Units | Square Feet |
| Lot Size Square Feet | 7742.00 |
| Tax Assessed Value | 724433.0 |
| Tax Annual Amount | 10467.0 |
| Property Condition | Excellent |
| Structure Type | Detached |
| Condo/Coop Association fee Y/N | No |
| Bathrooms Count Main Level | 1.00 |
| Price Per Sq Ft Total AG | 216.22 |
| Acceptable Financing | Conventional,FHA,VA |
| Community Pool Features | In Ground |
| Vacation Rental Y/N | No |
| Total SQFT | 5398 |
| Standard Status | Active |
| Year Built Source | Estimated |
| Legal Subdivision | BEECH TREE WEST VILLAGE |
| Tax Lot | 4 |
Interior Features
| Interior Amenities | Bathroom - Soaking Tub,Carpet,Ceiling Fan(s),Chair Railings,Crown Moldings,Dining Area,Family Room Off Kitchen,Kitchen - Eat-In,Kitchen - Island,Kitchen - Table Space,Primary Bath(s),Upgraded Counter |
|---|---|
| Heating Fuel | Natural Gas |
| Basement | Full,Fully Finished,Rear Entrance |
| Flooring | Carpet,Hardwood |
| Total Fireplaces | 1 |
| Fireplace Features | Gas/Propane,Mantel(s),Screen |
| Hot Water | Natural Gas |
| Basement (Y/N) | Yes |
| Heating Y/N | Yes |
| Fireplace Y/N | Yes |
| Above Grade Finished Area | 3626 |
| Half Baths | 1 |
| Central Air Y/N | Yes |
| Total Bedrooms | 5 |
| Below Grade Finished Area | 1772 |
| Below Grade Finished Area Unit Type | Square Feet |
| LivingAreaSource | Assessor |
| Laundry Type | Upper Floor |
| Below Grade Unfin Area Units | Square Feet |
| Bedrooms Count All Lower Levels | 1 |
| Bedrooms Count All Upper Levels | 4 |
| Bedrooms Count Lower Level 1 | 1 |
| Bedrooms Count Upper Level 1 | 4 |
| Bathrooms Half Main Level | 1 |
| Bathrooms Full Upper Level 1 | 3 |
| Bathrooms Full Lower Level 1 | 1 |
| Bathrooms Full All Upper Levels | 3 |
| Bathrooms Full All Lower Levels | 1 |
| Bathrooms Count Upper Level 1 | 3.00 |
| Bathrooms Count Lower Level 1 | 1.00 |
| Bathrooms Count All Upper Levels | 3 |
| Bathrooms Count All Lower Levels | 1 |
| Above Grade Unfin Area Units | Square Feet |
| Above Grade Finished Area Unit Type | Square Feet |
| Total Baths | 5 |
Exterior Features
| Pool | Yes - Community |
|---|---|
| Fencing | Wood |
| Parking Features | Concrete Driveway |
| Lot Features | Backs to Trees |
| Water Source | Public |
| Total Parking Spaces | 2 |
| Garage Features | Garage - Front Entry,Garage Door Opener |
| Type of Parking | Attached Garage,Driveway |
| Land Use Code | R |
| Foundation Details | Slab |
| Water View Y/N | Yes |
| Lot Size Acres | 0.18 |
| Lot Size Source | Estimated |
| Waterfront Y/N | No |
| Land Assessed Value | 210700.00 |
| Navigable Water Y/N | No |
| Water Oriented Y/N | No |
| # of Attached Garage Spaces | 2 |
Amenities
- Foreclosure
- Views
- Short Sale
- New Construction
- Adult 55+
- Lease To Own
- No HOA Fees
- Furnished
- Primary On Main
- Air Conditioning
- Seller Finance
- Green
- Fixer Upper
- Horse
- Golf
- Fireplace
- Deck
- Garage
- Basement
- Pool
Property vs Single Family Average in 20774
Price
Taxes
Year Built
 © BRIGHT, All Rights Reserved
