
Open House Sat, Sep 26th 2:00 PM - 4:00 PM - Primary on Main









Address
12204 Kinloch Court, Upper Marlboro, MD
Price
$ 520,000
Property Attributes
- MLS#MDPG2211092
- TypeSingle Family
- Listing Status ACTIVE
- CountyPRINCE GEORGES
- CityUpper Marlboro
- NeighborhoodMarlton
- Zip20772
- StyleSplit Foyer
- Year Built1968
- Taxes$ 6274
- Price$ 520,000
- Bedrooms4
- Full Bathrooms3
- Half Bathrooms0
- Sqr Footage1478
- Lot Size0.26 Acres
Data Source:
Bright MLS
Property Description
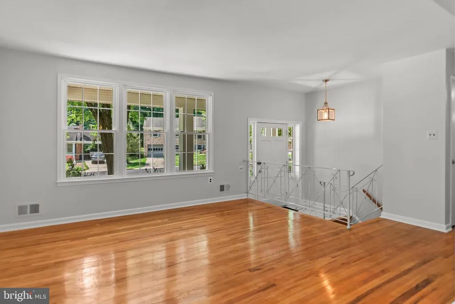
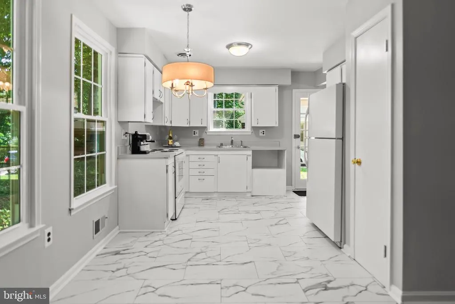
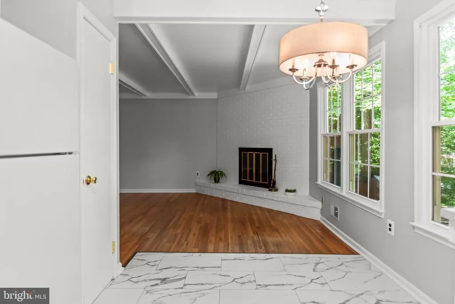
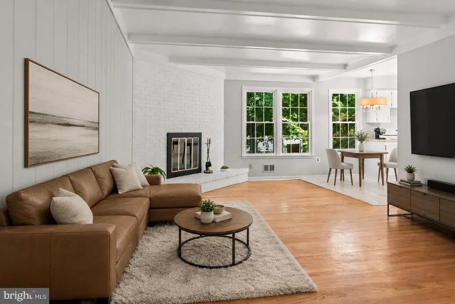
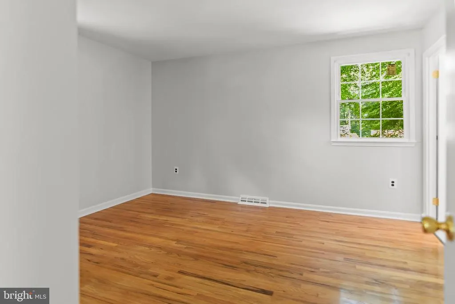
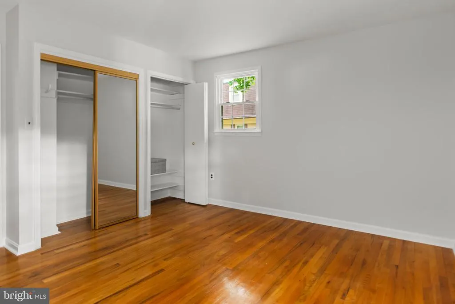
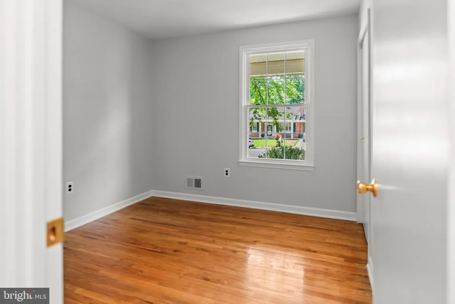
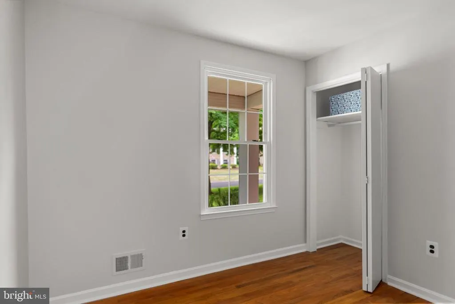
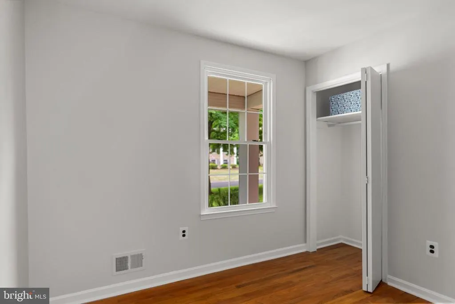
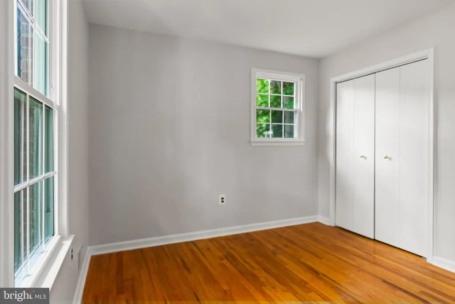
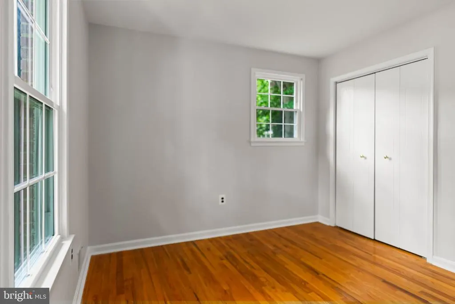
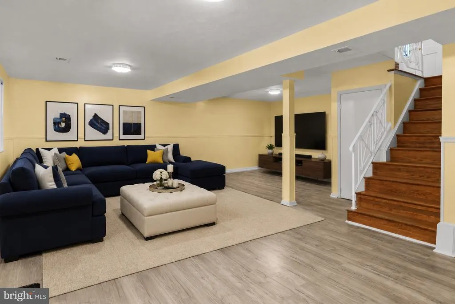
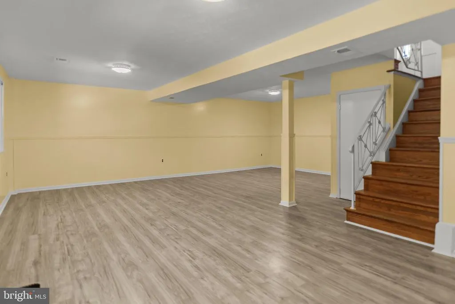
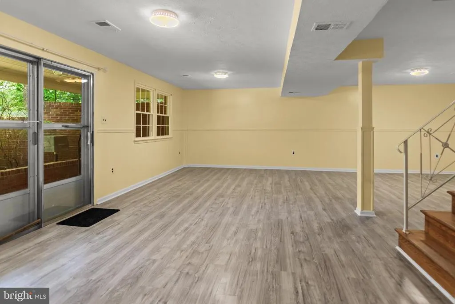
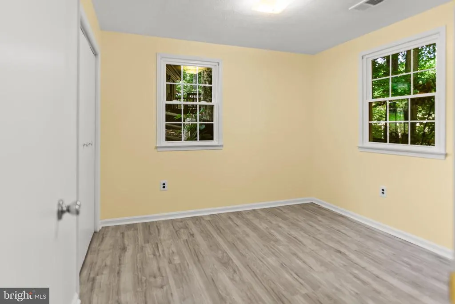
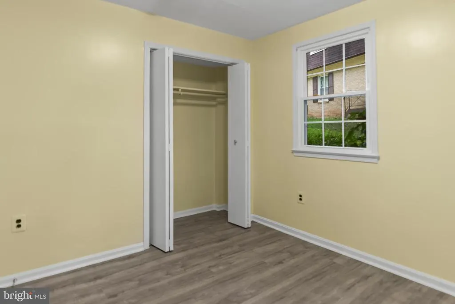
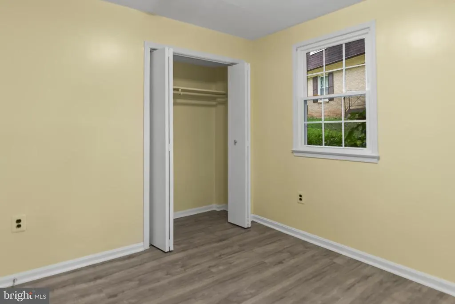
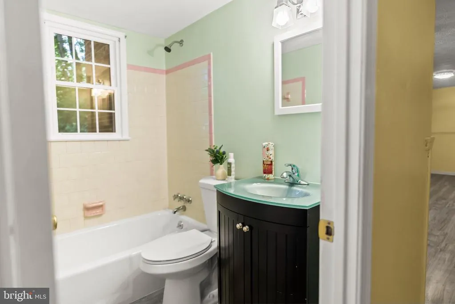
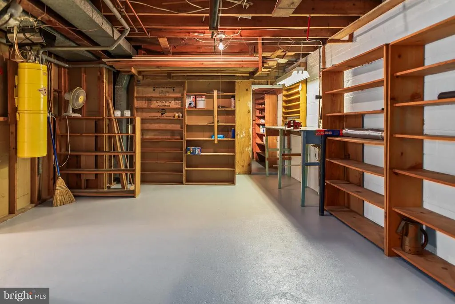
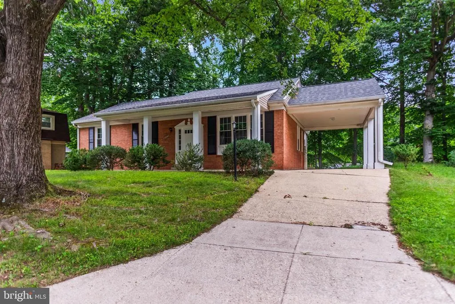
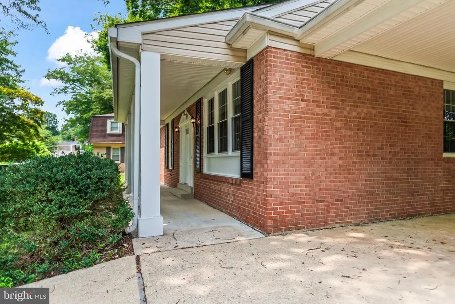
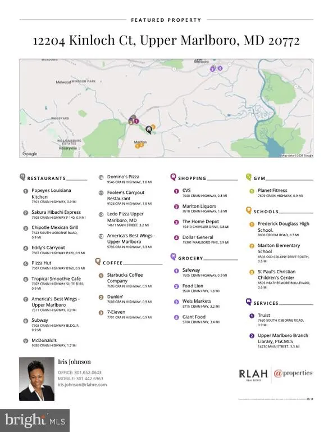
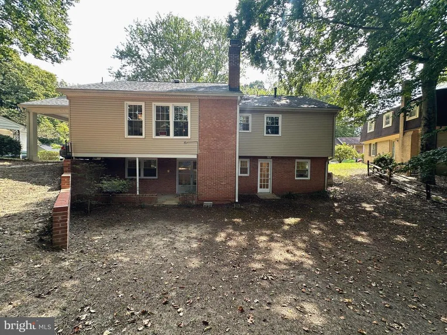
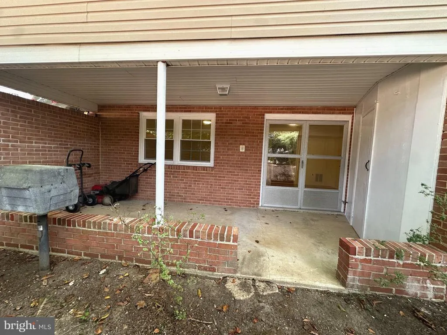
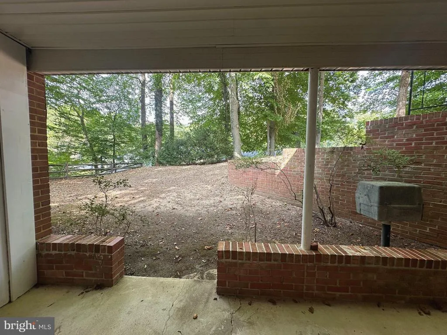
BUYER INCENTIVE! Seller is offering a credit toward a 2-1 temporary interest rate buydown if buyer qualifies. Welcome to this spacious 2-level property located on a cul-de-sac in the Marlton community. The main level features 3 bedrooms, 2 full bathrooms, beautiful original hardwood flooring, a separate living room and dining room, and an eat-in kitchen that leads into a spacious family room with a fireplace and wood-beamed ceilings that add warmth and character to the space. The lower level offers even more living space with a spacious recreation room, 4th bedroom, 3rd full bathroom, and a roomy laundry and utility room with plenty of shelving and storage. Outside, enjoy a covered front porch, carport, covered rear patio, and additional exterior storage. Recent improvements include a new roof, siding, windows, hot water heater, and additional improvements throughout. Throughout the community, you'll find walking trails, a tennis court, swimming pools, and an elementary school. Conveniently located just off Route 301 with access to Route 4, I-295, and I-495, Joint Base Andrews, restaurants, Marlton Plaza Shopping Center, and Osborne Shopping Center. And an added bonus, no HOA! Some photos have been virtually staged.
| Elementary School | Middle School | High School |
|---|---|---|
| Marlton Elementary School | Gwynn Park Middle School | Frederick Douglass High School |
| Price History | |
|---|---|
| 7/15/2026 | Listed $529,000 |
| 8/20/2026 | 2$520,000 |
General Features
| Living Area | 1478 |
|---|---|
| Sewer | Public Sewer |
| Heating | Hot Water |
| Cooling | Central A/C |
| Possession | Settlement |
| Appliances | Disposal,Dryer,Refrigerator,Stove,Washer |
| Zoning | RR |
| Architectural Style | Split Foyer |
| Construction Materials | Brick |
| School District | PRINCE GEORGE'S COUNTY PUBLIC SCHOOLS |
| Year Built | 1968 |
| Levels | 2 |
| Tax Year | 2025 |
| Ownership | Fee Simple |
| Cool Fuel | Electric |
| Section | 03 |
| Accessibility | Other |
| County | PRINCE GEORGES |
| New Construction | No |
| Property Type | Residential |
| HOA | No |
| Subdivision Name | MARLTON |
| Garage Y/N | No |
| Water Access Y/N | No |
| Other Structures | Above Grade,Below Grade |
| Full Baths | 3 |
| Status | ACTIVE |
| Directions | Crain Hwy (US-301) to Heathermore Blvd. Left onto Trumps Hill Rd. Right onto N Marlton Ave. Left onto Old Colony Dr. Left onto Berwick Rd. Right onto Kinloch Ct. |
| City | UPPER MARLBORO |
| Disclosures | Prop Disclaimer,Prop Disclosure |
| Senior Community Y/N | No |
| Lot Size Units | Square Feet |
| Lot Size Square Feet | 11159.00 |
| Tax Assessed Value | 430000.0 |
| Tax Annual Amount | 6274.0 |
| Home Warranty Y/N | Yes |
| Property Condition | Excellent |
| Structure Type | Detached |
| Condo/Coop Association fee Y/N | No |
| Bathrooms Full Main Level | 2 |
| Bathrooms Count Main Level | 2.00 |
| Price Per Sq Ft Total AG | 351.83 |
| Acceptable Financing | Cash,Conventional,FHA,USDA,VA |
| Vacation Rental Y/N | No |
| Total SQFT | 1478 |
| Standard Status | Active |
| Year Built Source | Assessor |
| Legal Subdivision | MARLTON |
| Tax Lot | 20 |
Interior Features
| Interior Amenities | Attic,Dining Area,Floor Plan - Traditional,Kitchen - Eat-In,Wood Floors |
|---|---|
| Heating Fuel | Natural Gas |
| Basement | Full,Rear Entrance |
| Flooring | Hardwood |
| Total Fireplaces | 1 |
| Hot Water | Natural Gas |
| Basement (Y/N) | Yes |
| Heating Y/N | Yes |
| Fireplace Y/N | Yes |
| Above Grade Finished Area | 1478 |
| Central Air Y/N | Yes |
| Total Bedrooms | 4 |
| Main Level Bedrooms | 3 |
| LivingAreaSource | Assessor |
| Laundry Type | Basement |
| Below Grade Unfin Area Units | Square Feet |
| Bedrooms Count All Lower Levels | 1 |
| Bedrooms Count Lower Level 1 | 1 |
| Bathrooms Full Lower Level 1 | 1 |
| Bathrooms Full All Lower Levels | 1 |
| Bathrooms Count Lower Level 1 | 1.00 |
| Bathrooms Count All Lower Levels | 1 |
| Above Grade Finished Area Source | Assessor |
| Above Grade Finished Area Unit Type | Square Feet |
| Total Baths | 3 |
Exterior Features
| Pool | No Pool |
|---|---|
| Water Source | Public |
| Total Parking Spaces | 1 |
| Type of Parking | Attached Carport,Driveway,On Street |
| Land Use Code | R |
| Foundation Details | Other |
| Water View Y/N | No |
| Lot Size Acres | 0.26 |
| Lot Size Source | Assessor |
| Waterfront Y/N | No |
| Land Assessed Value | 116400.00 |
| Navigable Water Y/N | No |
| Water Oriented Y/N | No |
| # of Attached Carport Spaces | 1 |
Amenities
- Foreclosure
- Views
- Short Sale
- New Construction
- Adult 55+
- Lease To Own
- No HOA Fees
- Furnished
- Primary On Main
- Air Conditioning
- Seller Finance
- Green
- Fixer Upper
- Horse
- Golf
- Fireplace
- Deck
- Garage
- Basement
- Pool
Property vs Single Family Average in 20772
Price
Taxes
Year Built
Visits
 © BRIGHT, All Rights Reserved
