
New Construction - Eco Friendly






Address
Lot 5 Cissell Avenue, Laurel, MD
Price
$ 725,000
Property Attributes
- MLS#MDHW2027486
- TypeSingle Family
- Listing Status ACTIVE
- CountyHOWARD
- CityLaurel
- Zip20723
- StyleColonial
- Year Built2026
- Price$ 725,000
- Bedrooms4
- Full Bathrooms2
- Half Bathrooms1
- Sqr Footage2100
- Lot Size0.27 Acres
Data Source:
Bright MLS
Property Description
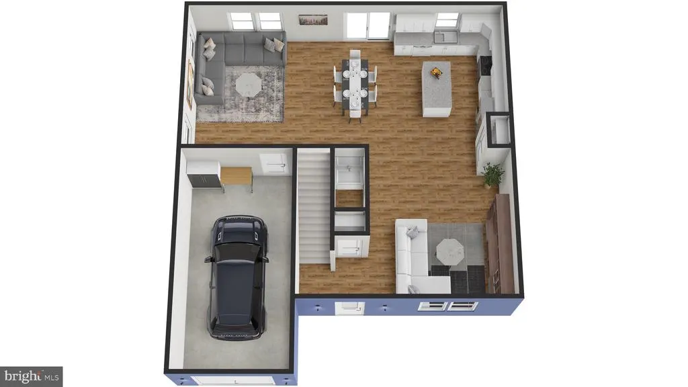
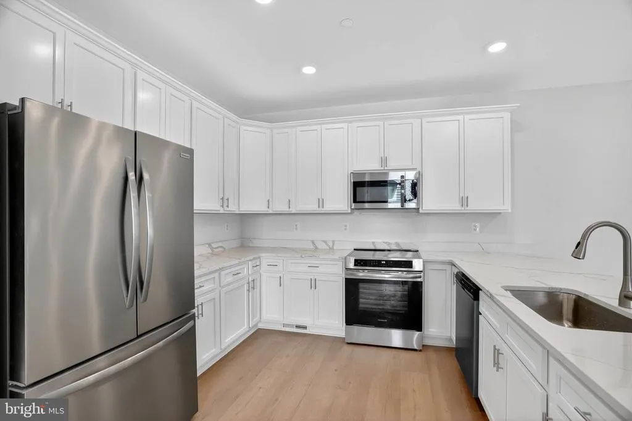
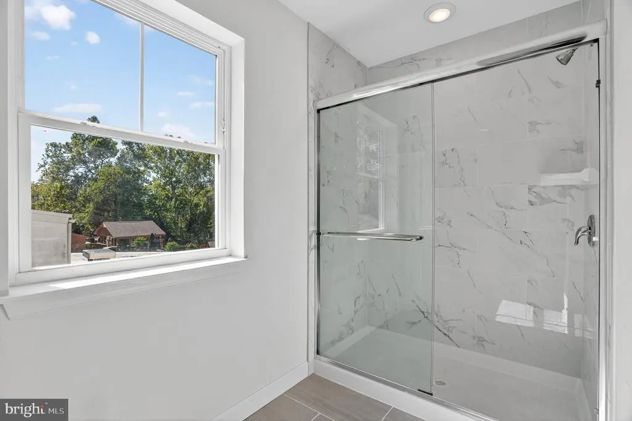
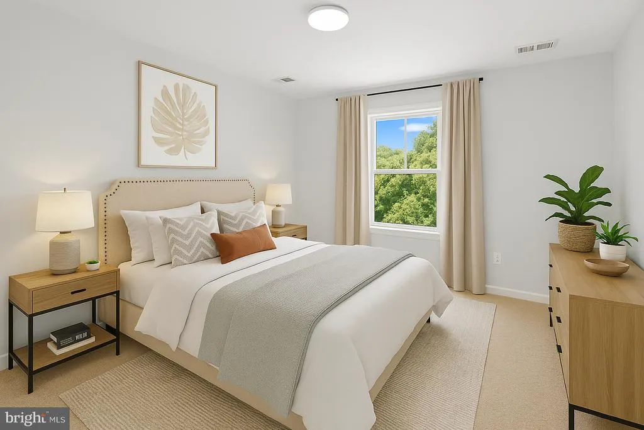
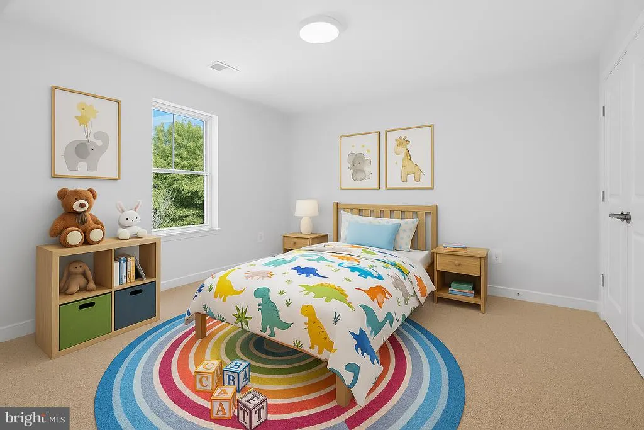
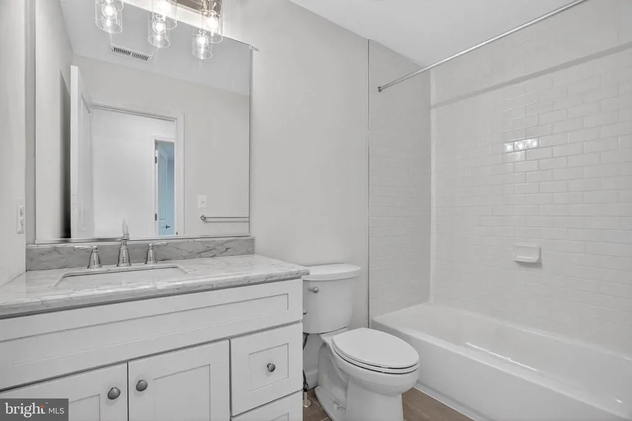
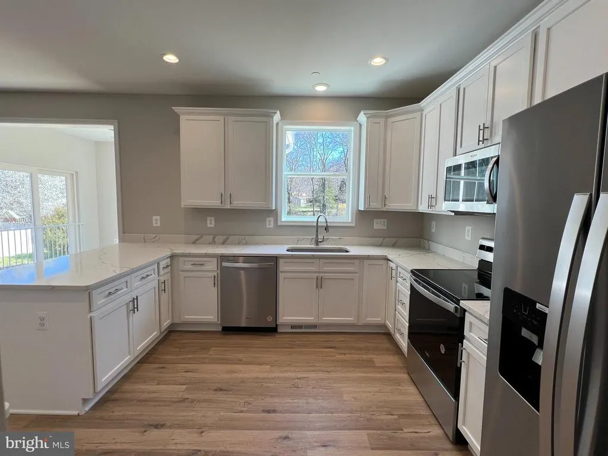
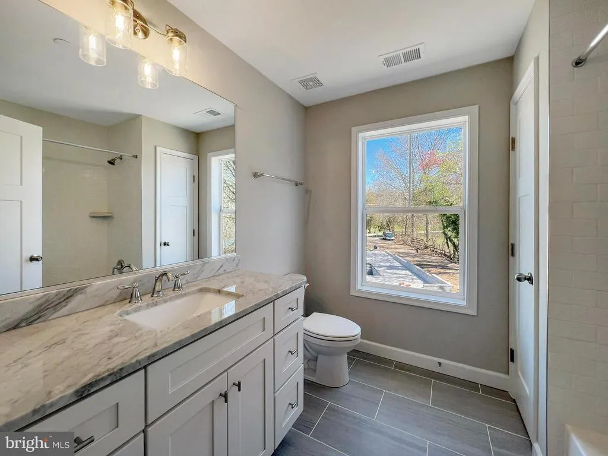
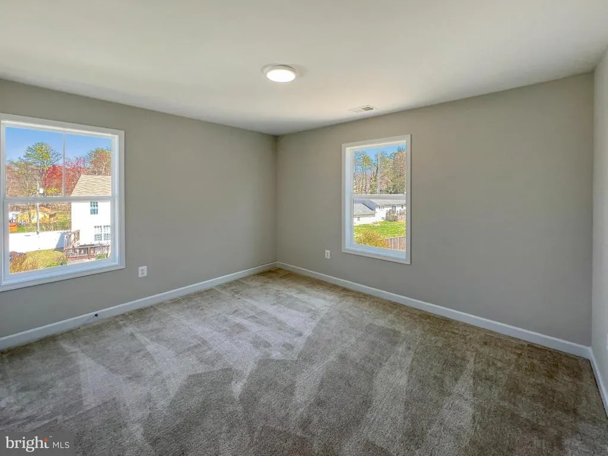
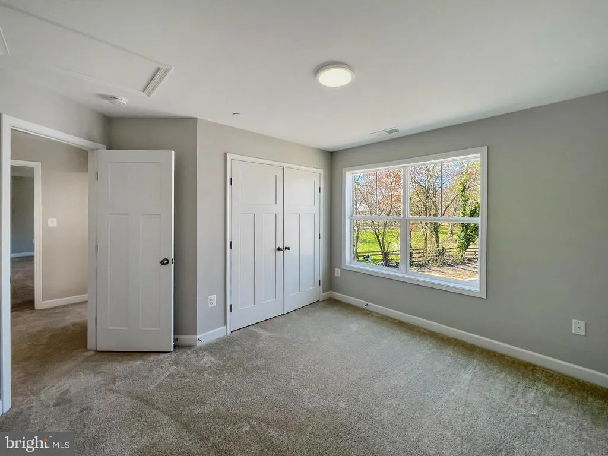
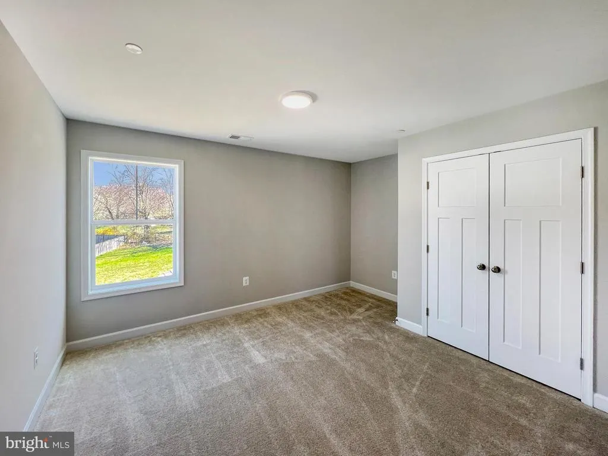
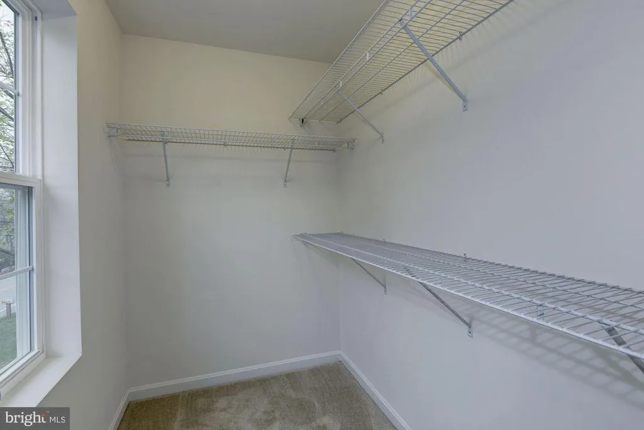
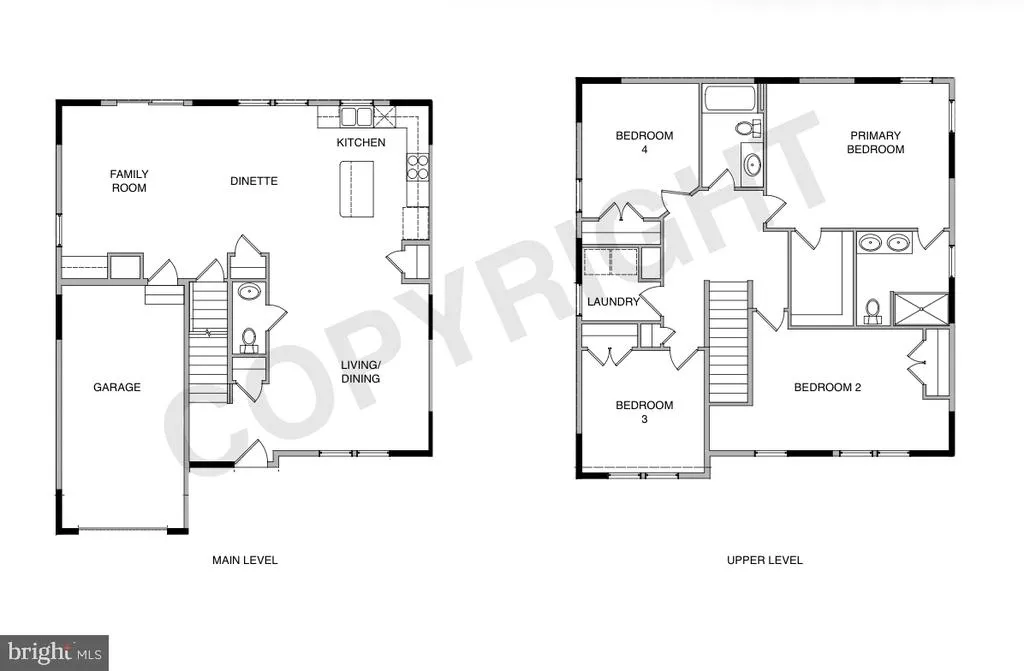
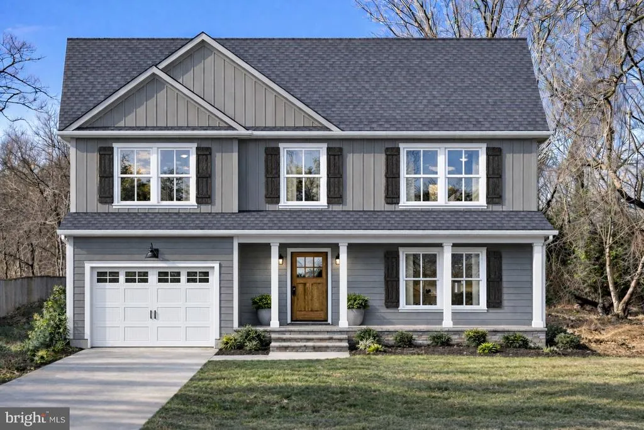
**Late October delivery planned!** Welcome to an exceptional opportunity to own a brand-new home offering modern finishes, thoughtful design, and a peaceful setting backing to serene forest. A charming front porch welcomes you into a bright, open interior featuring 9-foot ceilings and beautiful hard-surface flooring throughout the main level. A versatile flex room provides the perfect space for a home office, formal dining room, sitting room, or whatever best fits your lifestyle. The heart of the home is the stylish kitchen, featuring quartz countertops, a spacious center island, designer finishes, and plenty of room for gathering and entertaining. The adjoining family room includes a convenient built-in desk, ideal for keeping everyday life organized. Upstairs, you'll find 4 spacious bedrooms and convenient bedroom-level laundry. The primary suite offers a relaxing retreat highlighted by a tray ceiling, generous walk-in closet, and beautifully finished private bath. With 2.5 bathrooms, an attached 1-car garage, and an unfinished basement, this home offers plenty of flexibility for today with room to grow in the future. Finish the lower level later for additional living space, a home gym, recreation room, or simply enjoy the extra storage. Built to the latest energy-efficiency standards, this new home is designed to provide greater comfort and lower utility costs than many older resale homes while also giving you the benefit of brand-new construction without the immediate renovation/repair projects. Enjoy the privacy of a wooded backdrop, modern finishes, flexible living spaces, and the opportunity to own new construction in a highly sought-after community at an attractive price point. **Ask how you may qualify for a $7,500 settlement credit!** **Located behind 9560 Cissell Avenue**
| High School |
|---|
| Reservoir High School |
| Price History | |
|---|---|
| 4/24/2023 | Listed $625,000 |
General Features
| Living Area | 2100 |
|---|---|
| Sewer | Public Sewer |
| Heating | Central |
| Cooling | Heat Pump(s),Central A/C |
| Possession | Settlement |
| Appliances | Washer/Dryer Hookups Only |
| Zoning | RESIDENTIAL |
| Garage Spaces | 1.00 |
| Patio/Porch Features | Porch(es) |
| Architectural Style | Colonial |
| Security Features | Carbon Monoxide Detector(s),Smoke Detector,Sprinkler System - Indoor |
| Construction Materials | Stick Built,Vinyl Siding |
| School District | HOWARD COUNTY PUBLIC SCHOOL SYSTEM |
| Year Built | 2026 |
| Levels | 3 |
| Tax Year | 2022 |
| Ownership | Fee Simple |
| Cool Fuel | Electric |
| Accessibility | None |
| County | HOWARD |
| New Construction | Yes |
| Property Type | Residential |
| HOA | No |
| Energy Efficient | Appliances,Construction,HVAC,Lighting |
| Subdivision Name | NONE AVAILABLE |
| Garage Y/N | Yes |
| Water Access Y/N | No |
| Other Structures | Above Grade |
| Total Rooms | 11 |
| Full Baths | 2 |
| Status | ACTIVE |
| Directions | Located behind 9560 Cissell Ave. |
| City | LAUREL |
| Disclosures | Agent Related to Owner,Exempt - Disclosure/Disclaimer,Owner RE Licensee,Sewer Debt Fee Not Retired,Water Debt Fee Not Retired,Other |
| Senior Community Y/N | No |
| Lot Size Units | Square Feet |
| Lot Size Square Feet | 11590.00 |
| Tax Assessed Value | 0.0 |
| Tax Annual Amount | 0.0 |
| Property Condition | Excellent |
| Structure Type | Detached |
| Condo/Coop Association fee Y/N | No |
| Bathrooms Count Main Level | 1.00 |
| Price Per Sq Ft Total AG | 345.24 |
| Acceptable Financing | Other |
| Construction Completed Y/N | No |
| Vacation Rental Y/N | No |
| Total SQFT | 3012 |
| Location Type | Suburban |
| Builder Name | Pacesetter Homes,Inc. |
| Standard Status | Active |
| Year Built Source | Estimated |
Interior Features
| Interior Amenities | Ceiling Fan(s),Carpet,Attic,Dining Area,Family Room Off Kitchen,Floor Plan - Open,Kitchen - Gourmet,Kitchen - Island,Pantry,Primary Bath(s),Recessed Lighting,Walk-in Closet(s),Sprinkler System,Bathro |
|---|---|
| Heating Fuel | Electric |
| Basement | Unfinished,Sump Pump,Rough Bath Plumb |
| Hot Water | Electric |
| Basement (Y/N) | Yes |
| Heating Y/N | Yes |
| Above Grade Finished Area | 2100 |
| Half Baths | 1 |
| Central Air Y/N | Yes |
| Total Bedrooms | 4 |
| Room Type | Living Room,Dining Room,Bedroom 2,Bedroom 3,Bedroom 4,Family Room,Bedroom 1,Laundry,Bathroom 1,Bathroom 2,Half Bath |
| LivingAreaSource | Estimated |
| Laundry Type | Upper Floor |
| Below Grade Unfin Area Units | Square Feet |
| Below Grade Unfin SQFT | 912 |
| Below Grade Unfin SQFT Source | Estimated |
| Bedrooms Count All Upper Levels | 4 |
| Bedrooms Count Upper Level 1 | 4 |
| Bathrooms Half Main Level | 1 |
| Bathrooms Full Upper Level 1 | 2 |
| Bathrooms Full All Upper Levels | 2 |
| Bathrooms Count Upper Level 1 | 2.00 |
| Bathrooms Count All Upper Levels | 2 |
| Above Grade Finished Area Source | Estimated |
| Above Grade Finished Area Unit Type | Square Feet |
| Total Baths | 3 |
Exterior Features
| Pool | No Pool |
|---|---|
| Lot Features | Backs to Trees,No Thru Street,Not In Development |
| Water Source | Public |
| Total Parking Spaces | 3 |
| Garage Features | Garage - Front Entry |
| Type of Parking | Attached Garage,Driveway |
| Foundation Details | Concrete Perimeter |
| Water View Y/N | No |
| Lot Size Acres | 0.27 |
| Lot Size Source | Estimated |
| Waterfront Y/N | No |
| Builder Model | Leora |
| Road Responsibility | Road Maintenance Agreement,Easement/Right of Way |
| Navigable Water Y/N | No |
| Water Oriented Y/N | No |
| # of Attached Garage Spaces | 1 |
Room Details
| Room | Dimensions | Level | Flooring | Details |
|---|---|---|---|---|
| Bathroom 1 | Upper 1 | |||
| Bathroom 2 | Upper 1 | |||
| Bedroom 1 | Upper 1 | |||
| Bedroom 2 | Upper 1 | |||
| Bedroom 3 | Upper 1 | |||
| Bedroom 4 | Upper 1 | |||
| Dining Room | Main | |||
| Family Room | Main | |||
| Half Bath | Main | |||
| Laundry | Upper 1 | |||
| Living Room | Main |
Amenities
- Foreclosure
- Views
- Short Sale
- New Construction
- Adult 55+
- Lease To Own
- No HOA Fees
- Furnished
- Primary On Main
- Air Conditioning
- Seller Finance
- Green
- Fixer Upper
- Horse
- Golf
- Fireplace
- Deck
- Garage
- Basement
- Pool
Property vs Single Family Average in 20723
Price
Year Built
Visits
Walkscore
 © BRIGHT, All Rights Reserved
